
Search results for "Can easily" in Home Design Ideas
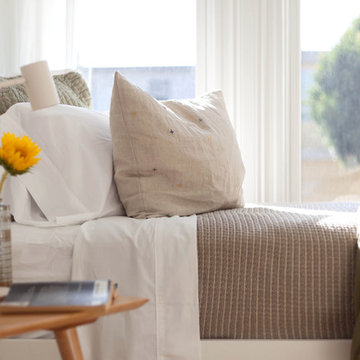
Inspiration for a small 1960s guest light wood floor home design remodel in San Francisco with white walls

 Katsiaryna Shumskaya
The kitchen island is installed at counter height to be used as both dining table and work space. It can sit up to eight people and is perfect for dinner parties. Guests can sip of wine as the host prepares food in front of them.
Open shelves display the dishes so guests can always easily help themselves to a glass of water or prepare a cocktail on their own.
The tree trunks were salvaged from the tree that had to be cut down to build the extension.
The back wall features open space, glass and mirror for an interesting effect and to increase the amount of light reaching this space.
 Sklar Studios
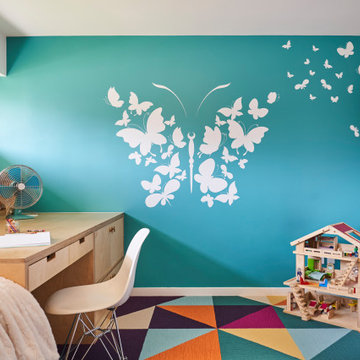
Timeless kid's rooms are possible with clever detailing that can easily be updated without starting from scratch every time. As the kiddos grow up and go through different phases - this custom, built-in bedroom design stays current just by updating the accessories, bedding, and even the carpet tile is easily updated when desired. Simple and bespoke, the Birch Europly built-in includes a twin bed and trundle, a secret library, open shelving, a desk, storage cabinet, and hidden crawl space under the desk.
Find the right local pro for your project

 Standale Home Studio
The three season porch is easily accessed from the dining area. While entertaining, this space keeps the hostess connected to her guests. The view is a field of trees and wild flowers. The carpet is Beaulieu Smoothe Ave in Midnight. This view features customer Hunter Douglas roller shades for shade and the concessional privacy.

 Fine Floorz
Q: Which of these floors are made of actual "Hardwood"?
A: None.
They are actually Luxury Vinyl Tile & Plank Flooring skillfully engineered for homeowners who desire authentic design that can withstand the test of time. We brought together the beauty of realistic textures and inspiring visuals that meet all your lifestyle demands.
Ultimate Dent Protection – commercial-grade protection against dents, scratches, spills, stains, fading and scrapes.
Award-Winning Designs – vibrant, realistic visuals with multi-width planks for a custom look.
100% Waterproof* – perfect for any room including kitchens, bathrooms, mudrooms and basements.
Easy Installation – locking planks with cork underlayment easily installs over most irregular subfloors and no acclimation is needed for most installations. Coordinating trim and molding available.
 SCM Design Group
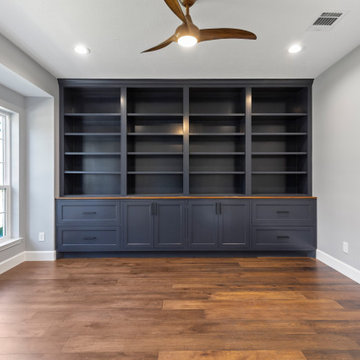
Blue cabinets in a study can create a vibrant atmosphere that is perfect for completing tasks. The color blue has been proven to be calming and help with focus, making it an ideal choice for a study or workspace. The cabinets also provide a great way to store supplies and documents, while adding an extra layer of visual interest to the room. Plus, the color blue can easily be matched with other colors and furniture pieces, so you can create a unique and stylish look.

 Cy Lo, Builder
This built-in unit features an electric fireplace, AV space, a desk area, and dresser/storage The "backsplash" of the office is a magnetic stainless panel so pictures can be easily rearranged with magnets. The desktop is Quartz and matches the kitchen area.

Sponsored
Sunbury, OH

J.Holderby - Renovations
Franklin County's Leading General Contractors - 2X Best of Houzz!

 CHD Interiors
This is another 10’ dining table we chose for a transitional dining space. It lives so easily and adds interest and character you can never get with a new table.

 Smart Shade Solutions Inc.
Eclipse Awning uses Gator Shield Galvanized Tubing and can be painted to match any color. The Fabric Top is Weather Max 80, Sewn with Tenara rot proof HDPE thread. The frame is designed to be assembled onsite with no welding and the fabric can be easily removed if storms are threatening or for winter to allow thermal heating.

 SALLE
My clients needed to utilize their rooftop space and transform it into a beautiful clean outdoor space that they could utilize anytime, from parties to a simple outdoor family breakfast area in sunny Cyprus.
This outdoor area consists of a hidden sink, fridge and barbecue area which can be easily closed with a shutter door in order to avoid dust and damages during winter.
 M&T Door Solutions, LLC
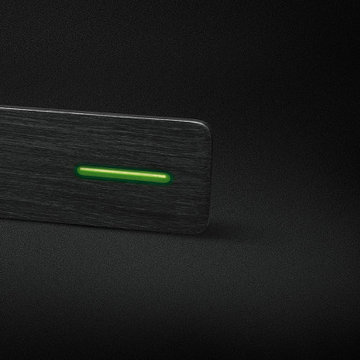
This surface finish is exclusive to M&T using the fine handmade production with high precision and a sense of detail. The shining handles make it easy to orientate yourself in the dark, when you can easily open the door without the need to light the whole room and thus an interruption of the sleep of anyone else.

 enzy design
We removed a wall in this small Sugarhouse bungalow, allowing us to reconfigure the main floor living space. The client now has a more functional kitchen where the kitchen, dining, and living rooms all overlap for flexibility, function, and an open airy feel.
Flexibility is key in these spaces. Chairs are easily moved around. The ottomans can be rearranged to be used as benches, footstools, or a coffee table. Even the area rug is individual FLOR tiles that can be rearranged if needed for a different rug size.
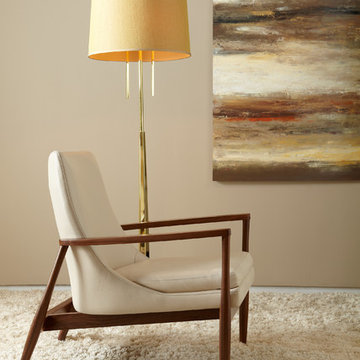
 American Leather
Inspired by modern Danish design, the Aaron chair is sure to be a statement piece for any room, a delight to look at from any angle. The solid walnut base securely cradles the contoured, comfy seat structure. With subtle curves and refined style, this accent can easily be paired with several different styles.



 Patrick A. Finn, Ltd
This trash pull out, or trash drawer as it is also referred to, is a great way to separate your trash and recyclables inside your kitchen. The bins can easily be slid out to replace the bags and the drawer style means you don't have your trash bin around for everyone to see.
Photography by Mark Becker

 Pete Veilleux, East Bay Wilds
Photo by Pete Veilleux, East Bay Wilds.
'Island Pink' yarrow (Achillea millefolium 'Island Pink') with woolly blue curls (Trichostema lanatum).

 Wow Great Place
This couple has twin boys, who were born during the renovation. We designed this walk-in to give them equal space, and the shelves and poles are fully adjustable, to change as their needs change. Typically for nursery closets, you can do a triple hang system (notice three rods), and as the child grows, the clothes get longer, and can be changed to a double hang closet easily.

 Eileen Kollias Design
The best use of space over the refrigerator are these tray dividers. You can easily access muffin tins, cookie sheets, trays, bread boards, platters and anything flat.

Sponsored
Columbus, OH

Wannemacher Interiors
Customized Award-Winning Interior Design Solutions in Franklin Cnty OH

 OVOLO Interiors
Although the homeowners opted to use inexpensive folding chairs and a table so that they can be easily stored away and a car can be parked on this backyard portion of the driveway, that doesn't mean that the space can still look nice. Here, the homeowners are getting ready to throw a dinner party in the new dining space. LED lights were strung from the awning supports, the table was decorated, and a new semi-custom DIY fire bowl was made for the occasion.

 Hearth Design
photo credit: www.davidduncanlivingston.com
Living room - mid-sized transitional open concept living room idea in San Francisco with gray walls and a ribbon fireplace
Living room - mid-sized transitional open concept living room idea in San Francisco with gray walls and a ribbon fireplace

 KS Designs LLC
This guest bath has a light and airy feel with an organic element and pop of color. The custom vanity is in a midtown jade aqua-green PPG paint Holy Glen. It provides ample storage while giving contrast to the white and brass elements. A playful use of mixed metal finishes gives the bathroom an up-dated look. The 3 light sconce is gold and black with glass globes that tie the gold cross handle plumbing fixtures and matte black hardware and bathroom accessories together. The quartz countertop has gold veining that adds additional warmth to the space. The acacia wood framed mirror with a natural interior edge gives the bathroom an organic warm feel that carries into the curb-less shower through the use of warn toned river rock. White subway tile in an offset pattern is used on all three walls in the shower and carried over to the vanity backsplash. The shower has a tall niche with quartz shelves providing lots of space for storing shower necessities. The river rock from the shower floor is carried to the back of the niche to add visual interest to the white subway shower wall as well as a black Schluter edge detail. The shower has a frameless glass rolling shower door with matte black hardware to give the this smaller bathroom an open feel and allow the natural light in. There is a gold handheld shower fixture with a cross handle detail that looks amazing against the white subway tile wall. The white Sherwin Williams Snowbound walls are the perfect backdrop to showcase the design elements of the bathroom.
Photography by LifeCreated.
133