
Search results for "Can easily" in Home Design Ideas

 Echo Systems
Lighting design is more than meets the eye; when done correctly it sets the tone for a specific space. Not always meant to be the object of attention in a room, but always the extension of beautiful interior and exterior design. We have more than a few ways to help you approach the subject.
Lighting controls can easily duplicate the appearance of occupancy in your home while you are away or eliminate a large bank of light switches with a single lighting keypad that controls a large area . . . we are experts in this field.
 Style Reboot
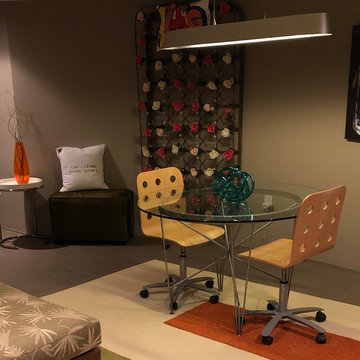
A table that can be functional either for art projects (glass is easily cleaned) or snacks sits across from the roomy loveseat. Other seating in the form of two green cowhide benches can be pulled out from the walls for extra seating. And a variety of floor pillows also allow versatile use.

 Raymour & Flanigan Furniture and Mattresses
I really love the Kylie Chifforobe because it has everything I was looking for--nice clean lines that allows me to teeter on the edge of transitional and a little modern. On the left side it offers six drawers for storage, and on the right you can either use its shelves for additional storage, or you can remove the shelves easily to add clothing on the bar provided. This piece is great and super functional for us. I also think it is a great option for a guest room!" fwmadebycarli.com
Find the right local pro for your project


 Vladimir Radutny Architects
Mike Schwartz
Example of a minimalist backyard patio design in Chicago with decking and no cover
Example of a minimalist backyard patio design in Chicago with decking and no cover

 Bailey Design + Build
Bill Worley
Mudroom - small transitional dark wood floor and brown floor mudroom idea in Louisville with beige walls
Mudroom - small transitional dark wood floor and brown floor mudroom idea in Louisville with beige walls

 Planika Fires
HotBox is a modern bio fireplace insert. It can be easily install into an exisiting fireplace bringing its functionality back to life. Its modern electronics and sensors ensures the safety of the user.
This bio fireplace brings the beauty of real dancing flames and is a perfect fit for both modern and traditional designs. Thanks to the HotBox accessories, you can easily create the classic look of a wood-burning fireplace and still enjoy advanced technology.

Sponsored
Columbus, OH

Wannemacher Interiors
Customized Award-Winning Interior Design Solutions in Franklin Cnty OH
 Tudelu
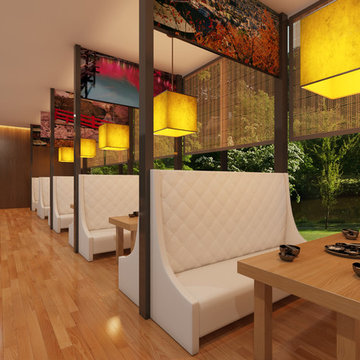
 retractable walls are an ideal solution for restaurants looking for the flexibility to meet the needs of their customers. Open floor plans can easily be transformed into smaller spaces for private events with just one click.

 Ashley Taylor Home LLC
Tween Bedrooom in turquoise, hot pink, black and lime green.
Designed by Ashley Taylor Home www.ashleytaylorhome.com
Photos by Brandelyn Lee - www.brandelynlee.com

 Saikley Architects
Down-to-studs remodel and second floor addition. The original house was a simple plain ranch house with a layout that didn’t function well for the family. We changed the house to a contemporary Mediterranean with an eclectic mix of details. Space was limited by City Planning requirements so an important aspect of the design was to optimize every bit of space, both inside and outside. The living space extends out to functional places in the back and front yards: a private shaded back yard and a sunny seating area in the front yard off the kitchen where neighbors can easily mingle with the family. A Japanese bath off the master bedroom upstairs overlooks a private roof deck which is screened from neighbors’ views by a trellis with plants growing from planter boxes and with lanterns hanging from a trellis above.
Photography by Kurt Manley.
https://saikleyarchitects.com/portfolio/modern-mediterranean/


 April Case Underwood
Stacy Zarin Goldberg
Freestanding bathtub - mid-sized traditional master white tile and ceramic tile marble floor and gray floor freestanding bathtub idea in Chicago with raised-panel cabinets, white cabinets, a one-piece toilet, green walls, an undermount sink, marble countertops, a hinged shower door and gray countertops
Freestanding bathtub - mid-sized traditional master white tile and ceramic tile marble floor and gray floor freestanding bathtub idea in Chicago with raised-panel cabinets, white cabinets, a one-piece toilet, green walls, an undermount sink, marble countertops, a hinged shower door and gray countertops

 Nifelle Design - Fine Interiors
David Papazian
Example of a small transitional kids' white tile and subway tile ceramic tile and white floor bathroom design in Portland with gray cabinets, an undermount sink, quartz countertops, recessed-panel cabinets, gray walls and white countertops
Example of a small transitional kids' white tile and subway tile ceramic tile and white floor bathroom design in Portland with gray cabinets, an undermount sink, quartz countertops, recessed-panel cabinets, gray walls and white countertops

Sponsored
Plain City, OH

Kuhns Contracting, Inc.
Central Ohio's Trusted Home Remodeler Specializing in Kitchens & Baths


 M&T Door Solutions, LLC
This surface finish is exclusive to M&T using the fine handmade production with high precision and a sense of detail. The shining handles make it easy to orientate yourself in the dark, when you can easily open the door without the need to light the whole room and thus an interruption of the sleep of anyone else.

 LiteMirror
24" x 60" LiteMirror only weighs 1 lb! Mounted with moveable bracket, so it can easily be moved to another location. Light weight, shatterproof and optically clearer than any other type of mirror. No glass!

 USI Design & Remodeling
A small guest bath can easily be elevated to the status of a second master with quality design and materials.
Bathroom - contemporary bathroom idea in Dallas with dark wood cabinets and quartz countertops
Bathroom - contemporary bathroom idea in Dallas with dark wood cabinets and quartz countertops



 Camden Grace LLC
Shared boys' bedroom - a space that can transition easily from childhood to teen
Example of a mid-sized transitional dark wood floor and brown floor bedroom design in New York with no fireplace
Example of a mid-sized transitional dark wood floor and brown floor bedroom design in New York with no fireplace

 Étalon Studio NOLA
The place where the family can come together for entertainment and relaxation is a light, airy space easily accessed from the outdoors and accented with custom coffered ceiling details and built-ins.
Photos By Timothy Dunford

 User
Anchored by the homeowner’s 42-foot-long painting, the interiors of this Palm Springs residence were designed to showcase the owner’s art collection, and create functional spaces for daily living that can be easily adapted for large social gatherings.
Referencing the environment and architecture in both form and material, the finishes and custom furnishings bring the interior to life. Alluding to the roofs that suspend over the building, the sofas seem to hover above the carpets while the knife-edge table top appears to float above a metal base. Bleached and cerused wood mimic the “desert effect” that would naturally occur in this environment, while the textiles on the sofa are the same shade as the rocks of the landscape.
Monolithic concrete floors connect all of the spaces while concealing mechanical systems, and stone thresholds signal vertical level changes and exterior transitions. Large wall masses provide the optimal backdrop for the homeowner’s oversized art. The wall structures ground the interior, while the opposing expanses of glass frame the desert views. The location and use of operable doors and windows allows the house to naturally ventilate, reducing cooling loads. The furnishings create spaces in an architectural fashion.
Designed and fabricated for flexibility, the pieces easily accommodate the owners’ large social gatherings. The dining table can be split into two and the sofas can be pushed out along the walls, opening the center of the space to entertain. The design of the interior spaces and furnishings seamlessly integrates the setting, architecture, artwork and spaces into a cohesive whole.
130