
Search results for "Can easily" in Home Design Ideas
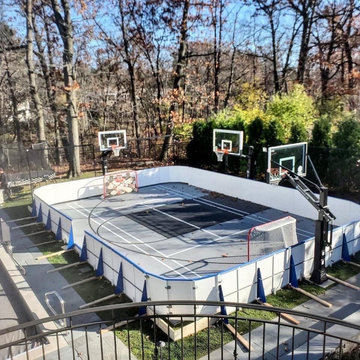
 SnapSports® Athletic Floors & Outdoor Courts
SNAPSPORTS is the One Court for many sports. Easily converts to play various sports. This one can even be filled with water to ice over and create your own custom hockey rink

 Urban Casa
Inspiration for a contemporary light wood floor and beige floor bedroom remodel in New York with gray walls

 Planika Fires
Design by Tomasz Tubisz
HotBox is a modern bio fireplace insert. It can be easily install into an exisiting fireplace bringing its functionality back to life. Its modern electronics and sensors ensures the safety of the user.
This bio fireplace brings the beauty of real dancing flames and is a perfect fit for both modern and traditional designs. Thanks to the HotBox accessories, you can easily create the classic look of a wood-burning fireplace and still enjoy advanced technology.
Find the right local pro for your project
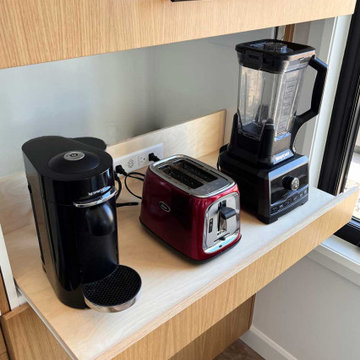
 Docking Drawer
Pull Out Appliance Drawer - Docking Drawer outlets can be easily specified into any appliance garage drawer or pullout shelf, offering the ability to conveniently power your appliances in a dedicated space and tuck them out of sight when not in use.

 Visbeen Architects
This well-proportioned two-story design offers simplistic beauty and functionality. Living, kitchen, and porch spaces flow into each other, offering an easily livable main floor. The master suite is also located on this level. Two additional bedroom suites and a bunk room can be found on the upper level. A guest suite is situated separately, above the garage, providing a bit more privacy.

 Wow Great Place
The tub is a drop-in model, so we built this deck around it, which continued into the shower to act as a bench. The shower went from being tiny, to being a shower you can easily squeeze a small army into!
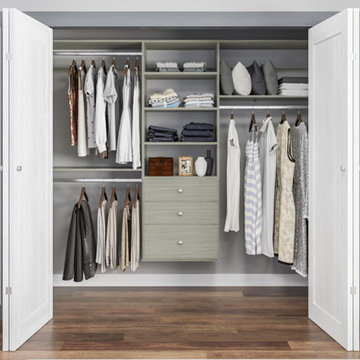
 Easy Track
It’s so easy to transform a closet into something special by combining an Easy Track Deluxe Tower Closet Kit with additional shelves and drawers. Hanging rods and shelves can be moved up or down easily to make efficient use of space as your needs change. Drawers with chrome knobs and quality glides enhance your storage space with a built-in dresser. Thanks to the wall-mounted design, there’s no need to cut base molding, so installation is simple.
Credit: Easy Track



 timothy bell photography
timothy bell
Large trendy l-shaped kitchen photo in New York with flat-panel cabinets, white cabinets and an island
Large trendy l-shaped kitchen photo in New York with flat-panel cabinets, white cabinets and an island
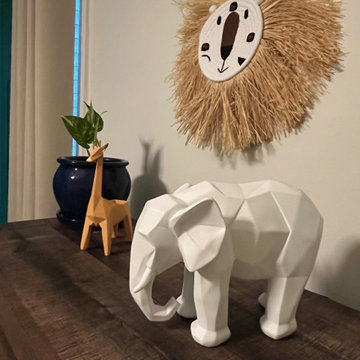
 Gold Marked Studio
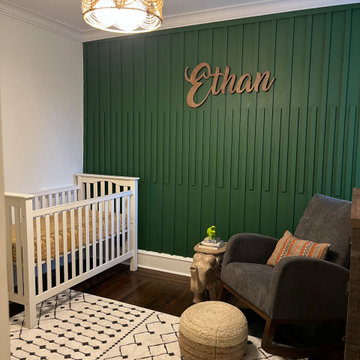
This nursery was inspired by photographs that the mother of the baby took two decades prior in Africa. It is a safari themed nursery designed in a very current way. The exaggerated wicker light fixture shines on a custom emerald green accent wall. It is a space that can easily grow with this baby boy.

 DANE AUSTIN INTERIOR DESIGN Boston & Cambridge
When this 6,000-square-foot vacation home suffered water damage in its family room, the homeowners decided it was time to update the interiors at large. They wanted an elegant, sophisticated, and comfortable style that served their lives but also required a design that would preserve and enhance various existing details.
To begin, we focused on the timeless and most interesting aspects of the existing design. Details such as Spanish tile floors in the entry and kitchen were kept, as were the dining room's spirited marine-blue combed walls, which were refinished to add even more depth. A beloved lacquered linen coffee table was also incorporated into the great room's updated design.
To modernize the interior, we looked to the home's gorgeous water views, bringing in colors and textures that related to sand, sea, and sky. In the great room, for example, textured wall coverings, nubby linen, woven chairs, and a custom mosaic backsplash all refer to the natural colors and textures just outside. Likewise, a rose garden outside the master bedroom and study informed color selections there. We updated lighting and plumbing fixtures and added a mix of antique and new furnishings.
In the great room, seating and tables were specified to fit multiple configurations – the sofa can be moved to a window bay to maximize summer views, for example, but can easily be moved by the fireplace during chillier months.
Project designed by Boston interior design Dane Austin Design. Dane serves Boston, Cambridge, Hingham, Cohasset, Newton, Weston, Lexington, Concord, Dover, Andover, Gloucester, as well as surrounding areas.
For more about Dane Austin Design, click here: https://daneaustindesign.com/
To learn more about this project, click here:
https://daneaustindesign.com/oyster-harbors-estate
 Gold Marked Studio
This nursery was inspired by photographs that the mother of the baby took two decades prior in Africa. It is a safari themed nursery designed in a very current way. The exaggerated wicker light fixture shines on a custom emerald green accent wall. It is a space that can easily grow with this baby boy.

 Medford Design-Build
The new corner that was created from the wall addition allowed for a Lazy Suzan to be installed in the lower cabinets. This is a fantastic feature that provides ample storage for spices, wine bottles, and other items that can easily become cluttered or disorganized.
Final Photos by www.impressia.net



Sponsored
Plain City, OH

Kuhns Contracting, Inc.
Central Ohio's Trusted Home Remodeler Specializing in Kitchens & Baths

 Jamee Parish Architects, LLC
This little space is located conveniently right off the kitchen. The desk can be easily closed up to look like a simple wall of cabinets.
Mid-sized transitional built-in desk light wood floor and beige floor study room photo in Columbus with beige walls and no fireplace
Mid-sized transitional built-in desk light wood floor and beige floor study room photo in Columbus with beige walls and no fireplace

 Schillings
With under cabinet lighting, you can easily create a unique look for any kitchen for an affordable price.
Kitchen - mid-sized modern kitchen idea in Chicago
Kitchen - mid-sized modern kitchen idea in Chicago
 Docking Drawer
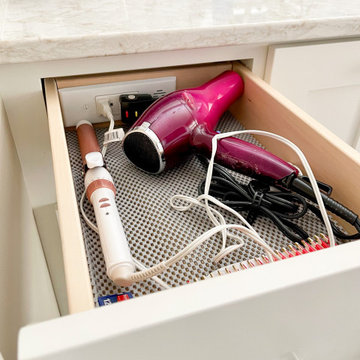
Vanity Drawer Electrical Outlet - Docking Drawer Blade Series outlets can be easily installed into vanity drawers of any type using only basic power tools. Create a powered styling drawer or pull out organizer to safely power and stow hair dryers, hot tools, electric toothbrushes, shavers and more.

 ID by Gwen
One day surprise makeover for teen girl bedroom
Kids' bedroom - mid-sized and bedroom eclectic girl carpeted kids' bedroom idea in Seattle with blue walls and no fireplace
Kids' bedroom - mid-sized and bedroom eclectic girl carpeted kids' bedroom idea in Seattle with blue walls and no fireplace

Sponsored
Columbus, OH

Hope Restoration & General Contracting
Columbus Design-Build, Kitchen & Bath Remodeling, Historic Renovations

 Constructive Solutions, Inc.
Custom built dining space. The benches have hinged seats with storage underneath. The steel-framed table has wheels on the back so it can be easily rolled out to accommodate more space. The material is re-laminated LVL, sanded and finished with tongue oil.
Photo: Mike Wiseman
 Docking Drawer
 Blade Series outlets can be easily installed into vanity drawers of any type using only basic power tools. Create a powered styling drawer or pull out organizer to safely power and stow hair dryers, hot tools, electric toothbrushes, shavers and more.

 CUSTOM CRAFT - Design Build Remodel
Storage over the double oven is meticulously captured through vertical shelves perfect for trays and baking sheets.
Eat-in kitchen - transitional medium tone wood floor and brown floor eat-in kitchen idea in Philadelphia with a farmhouse sink, recessed-panel cabinets, white cabinets, quartz countertops, gray backsplash, subway tile backsplash, black appliances, an island and white countertops
Eat-in kitchen - transitional medium tone wood floor and brown floor eat-in kitchen idea in Philadelphia with a farmhouse sink, recessed-panel cabinets, white cabinets, quartz countertops, gray backsplash, subway tile backsplash, black appliances, an island and white countertops
135