
Search results for "Can easily" in Home Design Ideas
 Miami Circle Marble & Fabrication
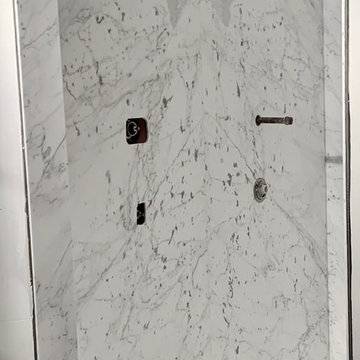
ThinSlabz® have the unique ability to be cut and fabricated on site without heavy saws or large crews. This allows for rapid installation and drastic labor cost savings which you can pass along to your customers. ThinSlabz® standard size of 5' x 8' allows for grout free installations and majority of our stones can be book matched to achieve a stylish look of symmetry. Also, at only 3 pounds per square foot, ThinSlabz® can easily be adhered to walls and ceilings without reinforcing the substrate or the use of cranes to get the slab in position.

 Justina Auer
Entrance into the walk-in pantry. In the main kitchen area, a prep sink was placed where it can be easily used for prep work in or out of the pantry.
Kitchen pantry - huge mediterranean u-shaped porcelain tile kitchen pantry idea in Boston with a farmhouse sink, raised-panel cabinets, white cabinets, granite countertops, white backsplash, porcelain backsplash, stainless steel appliances and two islands
Kitchen pantry - huge mediterranean u-shaped porcelain tile kitchen pantry idea in Boston with a farmhouse sink, raised-panel cabinets, white cabinets, granite countertops, white backsplash, porcelain backsplash, stainless steel appliances and two islands

Find the right local pro for your project

 Courtney Steffens Photography
Jennifer Cerchiai Interior Design
Photo Credit: Courtney Steffens
Example of a transitional formal and open concept living room design in San Francisco with no tv
Example of a transitional formal and open concept living room design in San Francisco with no tv

 Concrete Craft
Concrete floors with minor imperfections from previous flooring can be easily covered
with our polymer-modified micro-topping before staining.
Example of an arts and crafts concrete floor basement design in Dallas
Example of an arts and crafts concrete floor basement design in Dallas

 Visbeen Architects
This well-proportioned two-story design offers simplistic beauty and functionality. Living, kitchen, and porch spaces flow into each other, offering an easily livable main floor. The master suite is also located on this level. Two additional bedroom suites and a bunk room can be found on the upper level. A guest suite is situated separately, above the garage, providing a bit more privacy.

 Peg Berens Interior Design LLC
Please visit my website directly by copying and pasting this link directly into your browser: http://www.berensinteriors.com/ to learn more about this project and how we may work together!
A comfortable den with a touch of glamour that can easily convert in to a guest room for overnight visitors. The floating shelves offer interesting storage for the homeowners' collections. Martin King Photography.

Sponsored
Columbus, OH

Hope Restoration & General Contracting
Columbus Design-Build, Kitchen & Bath Remodeling, Historic Renovations

 Lenton Company, Inc.
A luxurious and accessible bathroom that will enable our clients to Live-in-Place for many years. The design and layout allows for ease of use and room to maneuver for someone physically challenged and a caretaker.

 Isabel Gómez Interiors
Mid-sized farmhouse kitchen photo in Brussels with quartz countertops and white countertops

 Organization Made Simple Inc.
Toy Storage Closet. Ashley Dombrow, Organization Made Simple, Inc,
Elegant gender-neutral painted wood floor walk-in closet photo in Chicago with white cabinets
Elegant gender-neutral painted wood floor walk-in closet photo in Chicago with white cabinets

 All Marble Tiles
Carrara Marble Tiles and Bathroom Tiles
We all love a bathroom backdrop that creates the most serene ambience in which we can soak ourselves after a long day of work. Nothing gives your bathroom that posh look like snow white Carrara marble tiles. It is sold in different textures and density in the market; you have the option of making the selection that suits your style.
There are so many ways to carpet your bathroom with Carrara marble tile. Since the bathroom tiles are non-porous in nature, they cannot soak in water. This makes them perfect to cover your walls with them and provide that warm ambience as you take a shower. Carrara stone does not retain odors as well thus you are perfectly safe using your shampoo or liquid body wash however you want without worrying.
Carrara marble tile bathroom walls offer a perfect white backdrop in which you can add details like silvery faucets, flower vases or candelabras when having romantic moments with your spouse. Because stone can be polished to a glimmer, using Carrara bathroom tiles on the walls reflects light off making the entire room look illuminated and fresh. And the plush white look doesn’t have to end with the walls; your own drop-in tab can also be decorated with Carrara marble tiles to complete the sophisticated hotel-style look.
Marble is also perfect on floors especially when you want to do away with the rugs. Bathroom rugs tend to soak and look ugly on the floor or get dump and give off nauseating odors. Polished Carrara marble is all you do to make the floor neat and shiny. And because they don’t get dump, they maintain their temperatures and feel warm whenever you walk on them.
Installing these tiles is a smooth job and stone can easily be cut using hand-held tile cutters. Laying the tiles yourself also gives you the freedom to try different patterns on the walls and floor. Moreover, you can also try out mosaic formats to achieve a different look but you have to consult someone if you are not sure about mosaics. Make sure you use non-slippery grout sealers so your Carrara bathroom design remains safe even when walking bare foot.
Investing in Carrara marble tiles is a one-time opportunity that will last for as long as possible. There is little maintenance on the stone marble and it cleans up easily and doesn’t corrode either. If you are tired of your current bathroom look, invest in this option for a change.
http://AllMarbleTiles.com

 Gardner/Fox Associates, Inc
French doors connect the rear patio with the family room so that family living can easily flow from space to space, indoors to outdoors.
Small minimalist l-shaped and open concept medium tone wood floor family room photo in Philadelphia with a double-bowl sink, beaded inset cabinets, gray cabinets, quartz countertops, beige backsplash, stone tile backsplash, stainless steel appliances, an island, gray walls, a standard fireplace, a stone fireplace and a wall-mounted tv
Small minimalist l-shaped and open concept medium tone wood floor family room photo in Philadelphia with a double-bowl sink, beaded inset cabinets, gray cabinets, quartz countertops, beige backsplash, stone tile backsplash, stainless steel appliances, an island, gray walls, a standard fireplace, a stone fireplace and a wall-mounted tv

 Sunset Construction & Design
Sunset Construction and Design specializes in creating residential patio retreats, outdoor kitchens with fireplaces and luxurious outdoor living rooms. Our design-build service can turn an ordinary back yard into a natural extension of your home giving you a whole new dimension for entertaining or simply unwinding at the end of the day.
Today, almost any activity you enjoy inside your home you can bring to the outside. Depending on your budget, your outdoor room can be simple, with a stamped concrete patio, a grill and a table for dining, or more elaborate with a fully functional outdoor kitchen complete with concrete countertops for preparing and serving food, a sink and a refrigerator. You can take the concept even further by adding such amenities as a concrete pizza oven, a fireplace or fire-pit, a concrete bar-top for serving cocktails, an architectural concrete fountain, landscape lighting and concrete statuary.
Cooking
Something to cook with, such as a barbecue grill or wood-fired pizza oven, and countertops for food preparation and serving are key elements in a well-designed outdoor kitchen. Concrete countertops offer the advantages of weather resistance and versatility, since they can be formed into any shape you desire to suit the space. A coat of sealer will simplify cleanup by protecting your countertop from stains. Other amenities, such as concrete bar-tops and outdoor sinks with plumbing, can expand your entertainment options.
Hearth
Wood-burning or gas fireplaces, fire pits, chimineas and portable patio heaters extend the enjoyment of outdoor living well into the evening while creating a cozy conversation area for people to gather around.
If you’re interested in converting a boring back yard or starting from scratch in a new home, look us up! A great patio and outdoor living area can easily be yours. Greg, Sunset Construction & Design in Fresno, CA.

Sponsored
Columbus, OH
Hope Restoration & General Contracting
Columbus Design-Build, Kitchen & Bath Remodeling, Historic Renovations

 Dal-Rich Design & Construction
© Daniel Bowman Ashe www.visuocreative.com
for Dal-Rich Construction, Inc.
Mid-sized elegant backyard stone patio kitchen photo in Dallas with a gazebo
Mid-sized elegant backyard stone patio kitchen photo in Dallas with a gazebo
 Vestabul
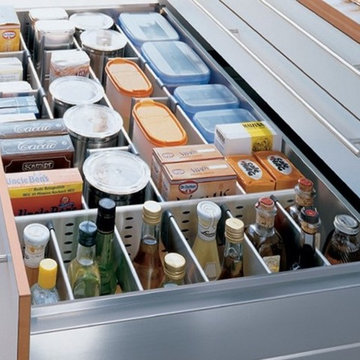
A deep drawer can be divided to store larger sized condiments. This one in stainless steel can easily be wiped down if a spill occurs.
Example of a transitional home design design in Vancouver
Example of a transitional home design design in Vancouver

 Boom Bechkowiak
The concrete "slate" look bistro table is cast in three pieces. The legs interlock...one slipping over the other. The table top which measures 36" in diameter rests on the legs...a gravity connection. The table is constructed of very strong and high performance concrete and then sealed. It is durable, but, lightweight at less than 100 pounds. Because it can be disassembled, it is easily moved. The table is perfect for outdoors, but, is attractive enough it can be used indoors as well.

 GMI Design Group
This lakeside A-Frame cottage required creative space planning.
The lower level galley kitchen offers tons of hidden storage built under the stairs. Modern grey cabinetry and open shelving are accented by ample recessed and spot lights. The countertop and white subway tiles wrap around into the living area, creating multi-function seating. USB outlets allow homeowners and guest to charge their smart devices easily.
The floors look like a greyed rustic wood, but are actually luxury vinyl tiles...perfect for the in-and-out traffic from water related activities.

Sponsored
Delaware, OH

Buckeye Basements, Inc.
Central Ohio's Basement Finishing ExpertsBest Of Houzz '13-'21

 Home Systems , Wendi Zampino
Trendy light wood floor kitchen photo in San Francisco with an undermount sink, flat-panel cabinets, light wood cabinets, gray backsplash, stainless steel appliances and an island

 BPC Architecture + Interior Design
Example of a large beach style medium tone wood floor and brown floor dining room design in Boston with white walls
 Cabinet Express
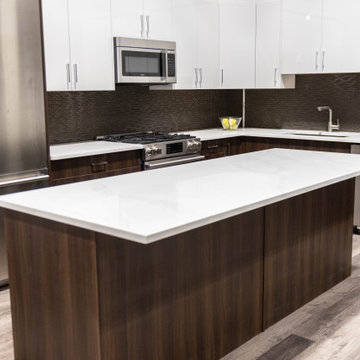
This kitchen is a combination of UV White and Low pressure laminate.
Both can be used to capture or enhance virtually any design style. These hard, durable panels are resistant to scuffs, stains, UV light and heat. Maintenance is minimal and can be easily cleaned, not to mention the beauty of its colour and surface texture is sure to last for many years.
155