
Search results for "Can easily" in Home Design Ideas

 Deck and Patio Company "Outdoor Living Experts"
Deck and Patio designed/built this city oasis with a temporary 8” shallow pond for younger children, which can be easily turned into a full-size koi pond when the children get older.
Stepping stones lead from the playhouse across the pond to a patio at the back of the house — where parents, grandparents and neighbors and friends can sit and watch the children play and explore (ahem). www.deckandpatio.com

 Tuck-Bernstein Design, LLC
This Mediterranean style kitchen offers a warmth that is achieve due to the attention to details. The under-the-counter dried herb display is perfect for the ultimate chef kitchen. Zinc counter tops, copper details on the hood backsplash and island offer a mix of surfaces from both a visual and a culinary perspective, Pot fills, and foot pedals were incorporated by the designer. Plus many eclectic touches like the hand carved, claw feet on the hammered copper farmhouse sink. What fun!

 Cascade West Development
The Aerius - Modern Craftsman in Ridgefield Washington by Cascade West Development Inc.
Upon opening the 8ft tall door and entering the foyer an immediate display of light, color and energy is presented to us in the form of 13ft coffered ceilings, abundant natural lighting and an ornate glass chandelier. Beckoning across the hall an entrance to the Great Room is beset by the Master Suite, the Den, a central stairway to the Upper Level and a passageway to the 4-bay Garage and Guest Bedroom with attached bath. Advancement to the Great Room reveals massive, built-in vertical storage, a vast area for all manner of social interactions and a bountiful showcase of the forest scenery that allows the natural splendor of the outside in. The sleek corner-kitchen is composed with elevated countertops. These additional 4in create the perfect fit for our larger-than-life homeowner and make stooping and drooping a distant memory. The comfortable kitchen creates no spatial divide and easily transitions to the sun-drenched dining nook, complete with overhead coffered-beam ceiling. This trifecta of function, form and flow accommodates all shapes and sizes and allows any number of events to be hosted here. On the rare occasion more room is needed, the sliding glass doors can be opened allowing an out-pour of activity. Almost doubling the square-footage and extending the Great Room into the arboreous locale is sure to guarantee long nights out under the stars.
Cascade West Facebook: https://goo.gl/MCD2U1
Cascade West Website: https://goo.gl/XHm7Un
These photos, like many of ours, were taken by the good people of ExposioHDR - Portland, Or
Exposio Facebook: https://goo.gl/SpSvyo
Exposio Website: https://goo.gl/Cbm8Ya
Find the right local pro for your project

 Grandeur Hills Group,Inc.
The play of light and shadow is the main idea of this composition. As you enter this luxurious living room, you immediately notice a beautiful U-shaped sofa with some magnificent armchairs and an elegant coffee table.
This island in the center of the living room looks great against the background of the huge windows that allow light to easily enter the living room space. Sparkling wall surfaces and mirrors add some light to this living room interior as well.
With our outstanding interior designers, try to make your living room stand out and look unusual like the interior in this photo!

 Nordin Builders, Inc.
Exceptional Frames Photography
Pool - large modern backyard rectangular and concrete paver pool idea in San Francisco with a bbq area
Pool - large modern backyard rectangular and concrete paver pool idea in San Francisco with a bbq area

 Whitney Architecture
Aaron Leitz
Inspiration for a contemporary single-wall ceramic tile open concept kitchen remodel in Seattle with an undermount sink, flat-panel cabinets, medium tone wood cabinets, quartz countertops, white backsplash, ceramic backsplash, stainless steel appliances and an island
Inspiration for a contemporary single-wall ceramic tile open concept kitchen remodel in Seattle with an undermount sink, flat-panel cabinets, medium tone wood cabinets, quartz countertops, white backsplash, ceramic backsplash, stainless steel appliances and an island

 Kansas City Homes & Style Magazine
Among other features are wrought iron spindles, oil-rubbed bronze post caps to complement the spindles, accent lighting and a rustic split-face lower wall comprised of a thin natural stone veneer capped with limestone slabs with chiseled edges. The upper deck is easily accessed from the kitchen and the lower porch level can be accessed from the basement or the new patio area.
Photo by Matt Kocourek, http://www.mattkocourek.com/

Sponsored
Columbus, OH

Wannemacher Interiors
Customized Award-Winning Interior Design Solutions in Franklin Cnty OH
 Spire Integrated Systems Inc.
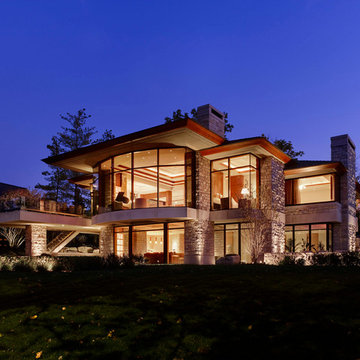
This beautiful 9000 sq ft lakeside home, was designed with numerous skylights and glass to see the water from all of the primary spaces of the home. Through a lighting system, the home owner can easily control the use of natural and specialty lighting. Without detracting from the home's luxury design, a home automation systems has been installed to give the owner an easy to use controls over their entire home's technology.
DesRosiers Architects: www.desarch.com

 Fuse Flooring
The panels can be easily swapped for clients to compare products they're interested in.
Mid-sized minimalist freestanding desk light wood floor home studio photo in New York with white walls and no fireplace
Mid-sized minimalist freestanding desk light wood floor home studio photo in New York with white walls and no fireplace
 Homework Remodels
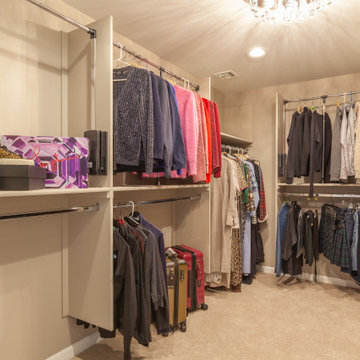
• Her master closet boasts loads of space with double hanging, long hanging, and ample shelves.
• For easy access, the top fixtures pull down with a rod placed for her to reach easily.
• Shelves behind the closet door are shallower so that the door can be open completely.
• Finishes coordinate with the rest of the house

 Greatmats
Snap Diamond Garage Tile - "These tiles are great. Installation is very simple and can even be altered after installed. You can remove and replace tiles anywhere in the grid without major efforts. They are very solid, I can glide my motorcycles over them easily. These tiles gave my garage/man cave a great look."- Victor
https://www.greatmats.com/garage-flooring/snap-diamond-garage-tile.php

 Sunset Construction & Design
Sunset Construction and Design specializes in creating residential patio retreats, outdoor kitchens with fireplaces and luxurious outdoor living rooms. Our design-build service can turn an ordinary back yard into a natural extension of your home giving you a whole new dimension for entertaining or simply unwinding at the end of the day. If you’re interested in converting a boring back yard or starting from scratch in a new home, look us up! A great patio and outdoor living area can easily be yours. Greg, Sunset Construction & Design in Fresno, CA.





 Artistic Kitchen Design - Los Altos Builders
Amazing texture and contrast stand out in this stylish design with the creative backsplash made from left-over counter top stone. (Lapitec, Bianco Polare)
Set off with a touch of organic warmth, the Pedini Thermostructured veneer cabinets in Grey Fir include the flip-up "trave" wall unit above. With an adjustable opening and ample storage space, it can easily accommodate an integrated vent hood such as the Miele 36" DA 3490 shown here.
 Juxtaposed Interiors
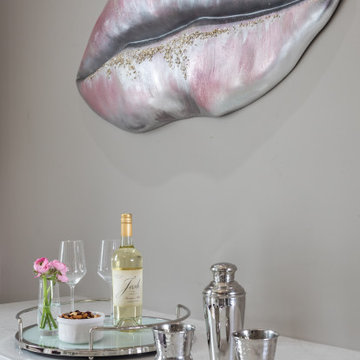
Welcome to the Champagne Room. The homeowner wanted a room specifically for people to come in, sit down and enjoy a glass of champagne or wine. In this room there is a white wine and red wine fridge along with a free standing cabinet that holds glassware and bottles of liquor. The Champagne room can be easily closed off from the rest of the house with the custom contemporary barn doors with stainless steel hardware.
 Sunset Construction & Design
Today, almost any activity you enjoy inside your home you can bring to the outside. Depending on your budget, your outdoor room can be simple, with a stamped concrete patio, a grill and a table for dining, or more elaborate with a fully functional outdoor kitchen complete with concrete countertops for preparing and serving food, a sink and a refrigerator. You can take the concept even further by adding such amenities as a masonry pizza oven, a fireplace or fire-pit, a concrete bar-top for serving cocktails, an architectural concrete fountain, landscape lighting and concrete statuary.
Sunset Construction and Design specializes in creating residential patio retreats, outdoor kitchens with fireplaces and luxurious outdoor living rooms. Our design-build service can turn an ordinary back yard into a natural extension of your home giving you a whole new dimension for entertaining or simply unwinding at the end of the day. If you’re interested in converting a boring back yard or starting from scratch in a new home, give us a call today! A great patio and outdoor living area can easily be yours.

 Meadowlark Design+Build
The kitchen was moved into a space that was previously a den at the front side of the home. Opening up a wall created the perfect spot for the peninsula. With the new kitchen location the cooks can easily interact with the rest of the family. Photo credit to Sean Carter Photography.

Sponsored
Columbus, OH
Wannemacher Interiors
Customized Award-Winning Interior Design Solutions in Franklin Cnty OH

 Vivid Interior Design - Danielle Loven
Photography: Alyssa Lee Photography
Example of a mid-sized transitional porcelain tile and gray floor laundry room design in Minneapolis with recessed-panel cabinets, a side-by-side washer/dryer and white countertops
Example of a mid-sized transitional porcelain tile and gray floor laundry room design in Minneapolis with recessed-panel cabinets, a side-by-side washer/dryer and white countertops

 Kitchen Solvers of Orlando
Tray Dividers:
If you are tired of finagling one baking sheet around a multitude of trays, baking pans, and cutting boards only to have them fall onto the floor, then our Tray Dividers are the perfect organizer. Now you can easily access just the pan you need without the hassles of rummaging around for the one you want.
Organizers are available in U-shape wire or wood cubby construction to customize storage.
 Spire Integrated Systems Inc.
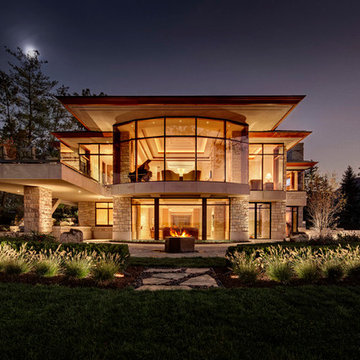
This beautiful 9000 sq ft lakeside home, was designed with numerous skylights and glass to see the water from all of the primary spaces of the home. Through a lighting system, the home owner can easily control the use of natural and specialty lighting. Without detracting from the home's luxury design, a home automation systems has been installed to give the owner an easy to use controls over their entire home's technology.
DesRosiers Architects: www.desarch.com
159