
Search results for "Can easily" in Home Design Ideas

 Baran Studio Architecture
Photos by Peter Lyons
Inspiration for a small contemporary freestanding desk light wood floor study room remodel in San Francisco with white walls and no fireplace
Inspiration for a small contemporary freestanding desk light wood floor study room remodel in San Francisco with white walls and no fireplace
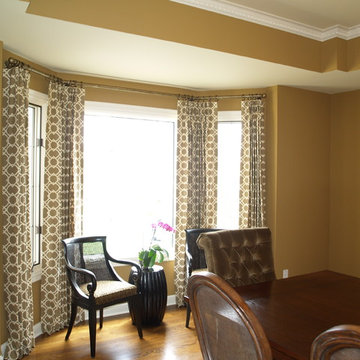
 Well Dressed Windows, Inc.
Bay windows can present a challenge for the average homeowner, however a qualified custom drapery workroom can easily handle this with custom wrought iron rods like the ones used here from Helser Brothers. We used small ball finials to fit in the tight space. Drapery side panels are lined and interlined and gently break on the floor. Well Dressed Windows, Inc. Solon, OH


Find the right local pro for your project

 Brookfield Residential Colorado
For those who want more of a good thing, we offer our Tealight 4 plan. This is the only Tealight home design that comes standard with three bedrooms (which can easily become four) plus a loft. You’ll see that the living room, kitchen and other spaces are just a bit more, well, spacious. You may also notice that the master bedroom is placed over the garage. This arrangement not only expands the upstairs, it lets you monitor when your teenager gets home at night. Which is also a good thing.

 EasyClosets
Pamper the cook in your kitchen with a beautiful walk-in pantry. Shown here in Driftwood, it blends gracefully into your home, multiplying your storage space to keep countertops clear and make way for prepping food and entertaining. Tall shelving towers and deep corner shelves can be stocked with your favorite groceries, small appliances, and cookbooks. A built-in wine rack and stemware holder stores bottles above and glasses below, keeping them safe and convenient to reach. Tray dividers store cookie sheets, cutting boards, and platters on their sides to maximize storage space, and slide-out wire baskets keep produce visible and easily accessible.
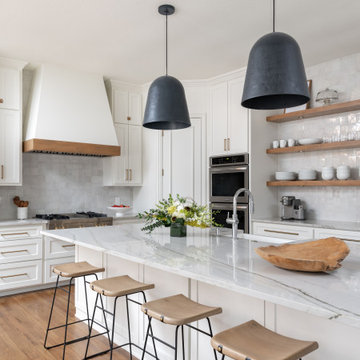
 Lenore Luxe
Prada Interiors, LLC
Bar area with a view of the island, stove and wooden shelves.
Kitchen - mid-sized transitional l-shaped light wood floor and multicolored floor kitchen idea in Dallas with a farmhouse sink, shaker cabinets, white cabinets, quartzite countertops, multicolored backsplash, stainless steel appliances, an island and multicolored countertops
Kitchen - mid-sized transitional l-shaped light wood floor and multicolored floor kitchen idea in Dallas with a farmhouse sink, shaker cabinets, white cabinets, quartzite countertops, multicolored backsplash, stainless steel appliances, an island and multicolored countertops

 Arielle C. Schechter, AIA
The western decks face a magnificent view. We designed sliding wood screens that can be easily closed to block the intense summer heat when needed.
Inspiration for a mid-sized 1960s blue one-story concrete fiberboard flat roof remodel in Raleigh with a green roof
Inspiration for a mid-sized 1960s blue one-story concrete fiberboard flat roof remodel in Raleigh with a green roof

Sponsored
Delaware, OH

Buckeye Basements, Inc.
Central Ohio's Basement Finishing ExpertsBest Of Houzz '13-'21
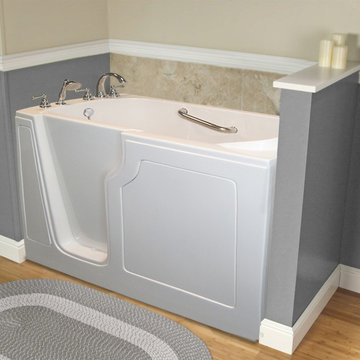
 Independent Home Walk In Tubs Arizona
This customer in the Phoenix Arizona area came to us needing a tub they could get into and out of easily. We took out their old tub and installed a new walk in tub. Customer is very happy and able to bathe safely again. If you're looking for a walk in tub for your Arizona home, we can help. Visit our website or call 888-664-6920.

 Echo Systems
Lighting design is more than meets the eye; when done correctly it sets the tone for a specific space. Not always meant to be the object of attention in a room, but always the extension of beautiful interior and exterior design. We have more than a few ways to help you approach the subject.
Lighting controls can easily duplicate the appearance of occupancy in your home while you are away or eliminate a large bank of light switches with a single lighting keypad that controls a large area . . . we are experts in this field.
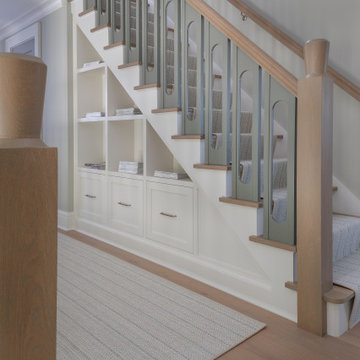
 Daniel Conlon Architects
Storage integrated into staircase.
Mid-sized beach style wooden straight wood railing staircase photo in New York with wooden risers
Mid-sized beach style wooden straight wood railing staircase photo in New York with wooden risers


 AZ Shade Solution
Morgan Holt with Earth Art Landscape designed this shade layout manufactured by Infinity Canopy to provide optional shade when wanted or can easily be closed. Installation by AZ Shade Solution your dealer and installer for Infinity Canopy products here in Arizona. This is a top view of the canopy system and how it functions. It is held in uniform design to flow with the wind and also settle evenly placed after wind and rain.

 Skipp Renovations - Designer Kitchens Made Simple
Get the look: The sleek modern lines and balanced combination of natural materials found in the Noe Valley inspired kitchen design, will bring a warm contemporary look to any home. Through the use of two-toned frameless touch-latch cabinetry, this design is uncluttered and timeless. By incorporating durable materials such as quartz countertops and walnut cabinetry, the Noe Kitchen can easily handle the day to day wear and tear of family life while retaining a sophisticated yet inviting look. Paired with your choice of modern lighting and options for open shelving, NOE is a versatile design that can bring life back to the heart of every home; your kitchen.
Get this look and more at Skipp.co

Sponsored
Columbus, OH

Wannemacher Interiors
Customized Award-Winning Interior Design Solutions in Franklin Cnty OH


 Dixie Belle Paint Company
To achieve a professional appearance, remove your cabinet doors so you can effortlessly paint the back side of the cabinet door and the inside frame. This may sound like a lot of work, but it’s more difficult to try to paint them whilst attached. You may consider labeling your doors and hardware so that you can put it back together easily. When you remove your hardware, place all screws and miscellaneous pieces in a plastic bag so they do not get lost.

 Better Living Design (BLD)
The front of the house features seamlessly integrated elements of universal design. A key UD component of any home is at least one step-free route into the house. Our Design Challenge home has step-free routes to three entry doors as well as a route from the driveway, to the backyard and back patio! Someone can walk or roll from the driveway to the front and side decks. Gardeners can reach the raised planters easily. The front entrance is level with the first floor and is protected from the elements by the porch roof. So, the family is protected from sun, rain, or snow when entering or exiting.
 Echo Systems
Lighting design is more than meets the eye; when done correctly it sets the tone for a specific space. Not always meant to be the object of attention in a room, but always the extension of beautiful interior and exterior design. We have more than a few ways to help you approach the subject.
Lighting controls can easily duplicate the appearance of occupancy in your home while you are away or eliminate a large bank of light switches with a single lighting keypad that controls a large area . . . we are experts in this field.




 CDC Woodworking
Greg Riegler
Example of a mid-sized beach style l-shaped concrete floor eat-in kitchen design in Miami with blue cabinets, stainless steel appliances, a single-bowl sink, shaker cabinets, solid surface countertops, an island and metallic backsplash
Example of a mid-sized beach style l-shaped concrete floor eat-in kitchen design in Miami with blue cabinets, stainless steel appliances, a single-bowl sink, shaker cabinets, solid surface countertops, an island and metallic backsplash


173