
Search results for "Can easily" in Home Design Ideas

 Joni Spear Interior Design
Karen Palmer Photography
The lower level was the ideal space for kids to hang out. The space features a gas fireplace and large wall on the opposite side to house the TV and endless array of games. We selected furniture that was kid- friendly without breaking the budget. Leather and micro-fiber were the perfect fabric selections for the children's area. Spills and messes can easily be wiped away. The white lacquered furniture is also childproof. The pops of tangerine are echoed with splashes of color here and there.
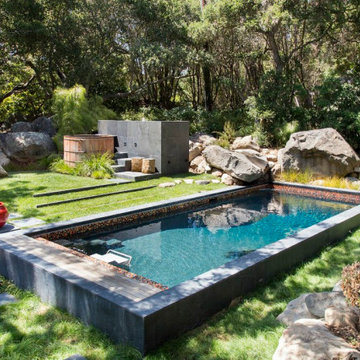
 Endless Pools
NEW POOL CONSTRUCTION
For a seamless appearance, your pool builder can embed the Wall-Mount Fastlane Pro model directly into your pool wall. New pool builds give you the most attractive and versatile installation options.
EXISTING POOLS
Have a traditional pool already? No problem! The Deck-Mount Fastlane Pro model easily attaches to almost any existing pool deck. With fast installation, you can reinvigorate your backyard pool in just a few hours!
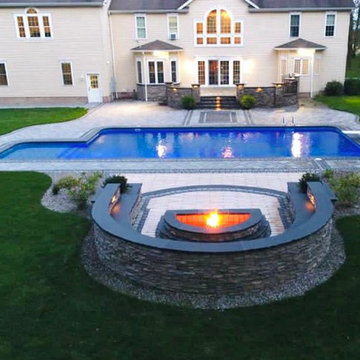
 Techo-Bloc
Hudson's Outdoor Living Space!
Inspired by Montreal’s beautiful century-old streets, refine your backyard with the Villagio paver. Offering versatile backyard designs, Villagio can easily be the main-field of focus in your beautiful outdoor living space. Moreover, the paver’s beveled texture and multiple dimensions allows you to easily install curved, decorative bandings in your backyard with all 57 mm & 60 mm of Stonedge and Techo-Bloc slab collections. Enjoy your landscape while admiring the beautiful Villagio paver. Great for patios, walkways, driveways and decorative bandings.
• Contractor: C Vargas Construction, LLC
• Designer: Cesar Vargas
Find the right local pro for your project

 FBC Remodel
Home theater with wet bar. ©Finished Basement Company
Example of a mid-sized transitional look-out carpeted and beige floor basement design in Denver with gray walls and no fireplace
Example of a mid-sized transitional look-out carpeted and beige floor basement design in Denver with gray walls and no fireplace


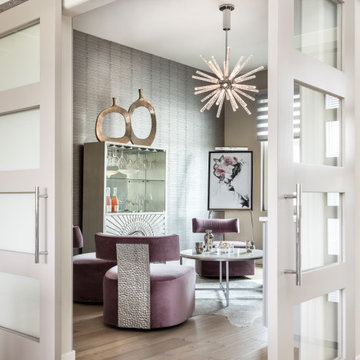
 Juxtaposed Interiors
Welcome to the Champagne Room. The homeowner wanted a room specifically for people to come in, sit down and enjoy a glass of champagne or wine. In this room there is a white wine and red wine fridge along with a free standing cabinet that holds glassware and bottles of liquor. The Champagne room can be easily closed off from the rest of the house with the custom contemporary barn doors with stainless steel hardware.



 CUSTOM CRAFT - Design Build Remodel
This custom built table was designed to fit flush to the island. The table is also stained the same color as the island cabinetry. Since it is not attached, the table can easily be relocated should the homeowners want access to that side of the island.

 Kitchen Intuitions
Tray dividers are another organization tool so that you can keep pans, cutting boards and trays all in one space and easily accessible.
Blackstock Photography

 Glaze Design/Build
Outdoor kitchen includes a grill with side burner, utility and warming drawers, an under counter pantry, trash/recycling pull-out and a cooler dropped into the countertop.
Those cooking can easily talk with folks seated at the bar.
 User
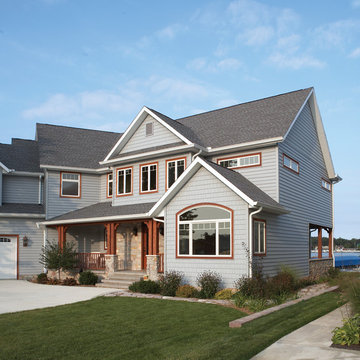
Want to stay on top of home design trends? Gray is here to stay. The ultimate way to add gray to your home is with gray siding. It can easily be mix and matched with just about any accent colors and trim you can dream of.

 Barrow Building Group
Mid-sized country enclosed light wood floor and beige floor family room photo in Charleston with white walls, a standard fireplace, a brick fireplace and a tv stand

 Cabinet Express
To lighten this condo, we used a combination of our UB white and City Shadow LPL (low pressure laminate) that can be used to capture or enhance virtually any design style.
These hard, durable panels are resistant to scuffs, stains, UV light and heat. Maintenance is minimal and can be easily cleaned, not to mention the beauty of its colour and surface texture is sure to last for many years.

Sponsored
Sunbury, OH

J.Holderby - Renovations
Franklin County's Leading General Contractors - 2X Best of Houzz!

 MH2G
A photographer’s home office is the theme of this work/bedroom. The lens of a vintage camera printed on a mural is the focal point of this room serving as the backdrop for a functional sofa bed. Textured wall paper in a medium grey color keeps the scheme neutral. The coil ceiling fixtures adds modernism and illumination to this room where the “old” and the “new” blend naturally. A modern white lacquer desk with storage above provides a functional working area in this space that can easily be converted into a guest bedroom. Interior Design by Julissa De los Santos and the MH2G Design Team. Photography by Francisco Aguila
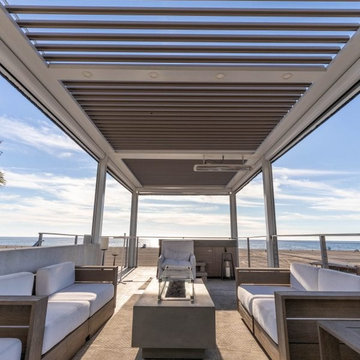
 Tucson Patio StruXure
Our products feature pivoting louvers that can be easily activated using a smartphone, to block out the sun or allow for air flow. The louvers will also close on their own when rain is detected, or open automatically during wind storms. The sturdy pergolas are made of extruded aluminum, with a powder coating in a variety of colors, which make it easy to coordinate the structures with the design of the home. With added lights and fans, it’s easier than ever to entertain outdoors.

 FORMA Design
The Living room is part of an open plan Living/Dining/kitchen/entertainment area that flows from one space to the other uninterrupted. Ample daylight filters in from all directions. The neutral palate is punctuated with primary color accents in the accessories and art. A gas fireplace with a concrete surround is the focal point of the room.
Photography: Geoffrey Hodgdon

 Amber Interiors
Tessa Neustadt http://tessaneustadt.com
Inspiration for a scandinavian bathroom remodel in Los Angeles
Inspiration for a scandinavian bathroom remodel in Los Angeles

Sponsored
Plain City, OH

Kuhns Contracting, Inc.
Central Ohio's Trusted Home Remodeler Specializing in Kitchens & Baths

 Joel Reis Architecture and Real Estate Photography
Large minimalist loft-style concrete floor and gray floor bedroom photo in Los Angeles with white walls

 Jess Cooney Interiors
lake cottage, white washed wood, mini subway tile, rustic lake cottage, pops of color
Example of a small beach style medium tone wood floor eat-in kitchen design with an undermount sink, open cabinets, white cabinets, subway tile backsplash, stainless steel appliances and a peninsula
Example of a small beach style medium tone wood floor eat-in kitchen design with an undermount sink, open cabinets, white cabinets, subway tile backsplash, stainless steel appliances and a peninsula

 Hanley Development
The blue and white color palette carries through the public areas and reinforces the beachy vibes
Example of a beach style light wood floor dining room design in Boston with white walls
Example of a beach style light wood floor dining room design in Boston with white walls
174