
Search results for "Can easily" in Home Design Ideas

 Tradition Outdoor Living
This backyard project was beautifully built to look original to the home. The brick and trim match perfectly, and the addition of the outdoor kitchen into this covered patio is seamless. The custom color of this flagstone style of stamped concrete is the perfect combination with the brick.
The outdoor kitchen is complete with a grilling center, mini fridge, burners, and ample storage.
This space can easily entertain as a TV was added to a gorgeous tongue and groove wall. With shaded space and uncovered patio extension, this backyard is ideal for day or night! Our clients can enjoy stargazing on the uncovered portion or watch the game with an early evening meal underneath the covered patio.

 User
Anchored by the homeowner’s 42-foot-long painting, the interiors of this Palm Springs residence were designed to showcase the owner’s art collection, and create functional spaces for daily living that can be easily adapted for large social gatherings.
Referencing the environment and architecture in both form and material, the finishes and custom furnishings bring the interior to life. Alluding to the roofs that suspend over the building, the sofas seem to hover above the carpets while the knife-edge table top appears to float above a metal base. Bleached and cerused wood mimic the “desert effect” that would naturally occur in this environment, while the textiles on the sofa are the same shade as the rocks of the landscape.
Monolithic concrete floors connect all of the spaces while concealing mechanical systems, and stone thresholds signal vertical level changes and exterior transitions. Large wall masses provide the optimal backdrop for the homeowner’s oversized art. The wall structures ground the interior, while the opposing expanses of glass frame the desert views. The location and use of operable doors and windows allows the house to naturally ventilate, reducing cooling loads. The furnishings create spaces in an architectural fashion.
Designed and fabricated for flexibility, the pieces easily accommodate the owners’ large social gatherings. The dining table can be split into two and the sofas can be pushed out along the walls, opening the center of the space to entertain. The design of the interior spaces and furnishings seamlessly integrates the setting, architecture, artwork and spaces into a cohesive whole.


Find the right local pro for your project
 k YODER design
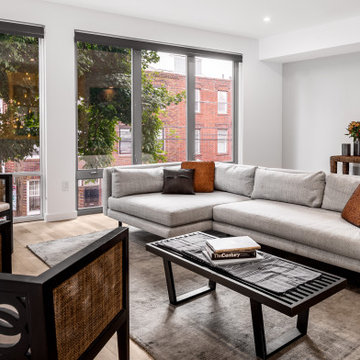
A second-floor media room can easily transition to another bedroom.
Article furnishings; 4-inch-wide, clear grade, rift and quarter-sawn white oak flooring; Benjamin Moore paint
 Spin Design Limited
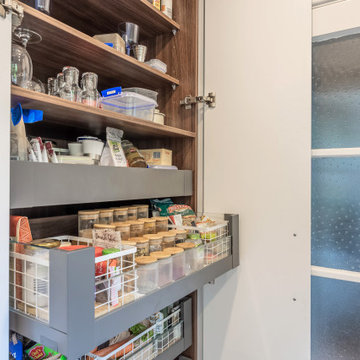
Drawers within cupboards maximize the use of available space. They allow you to access the entire depth of the cabinet, making it easier to store and retrieve items. This means you can store more items without wasting valuable space.
Drawers provide excellent visibility and accessibility to the contents. You can easily see and reach items stored at the back of the drawer without having to rummage through or remove items in the front.
Drawers can be customized with dividers, inserts, and organizers to suit your specific storage needs. This adaptability ensures that your pantry space can be tailored to the client's unique requirements.
 By Design Interiors Inc
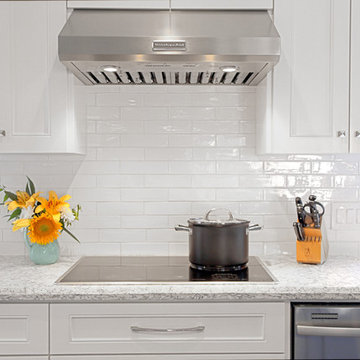
Accessories in any color can add life and character to this neutral space and can be easily changed depending on other décor or holidays. Bright aquas and yellows for the summer and deep reds and greens for holiday make decorating this space easy and fun.
Photographer: Jeno Design
 Atlanta Decking & Fence Co., Inc.
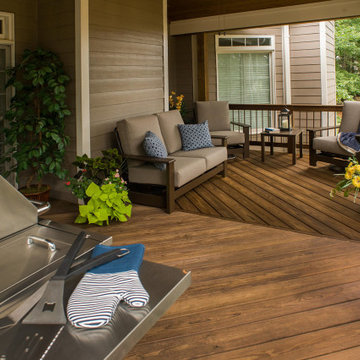
Deck conversion to an open porch. Even though this is a smaller back porch, it does demonstrate how the space can easily accommodate a love seat, 2 chairs, end table, plants and a large BBQ.



 Ridgeway Home Builders Inc.
This large and expansive kitchen screams entertainment! The adults and children can slide into this huge banquette seating area which will easily accommodate 10-12 people! This kitchen has beautiful exposed beams, thermador appliances, timeless white cabinets and gorgeous subway tile!
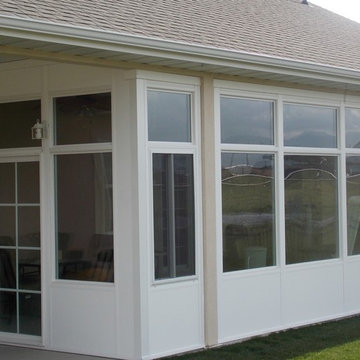
 Williams Patios
Maybe you would like an outdoor patio that is focused on having barbecue parties with your families and friends during the weekends but would also like the same to be a child-friendly space? Well, our innovative and resourceful patio enclosure design and construction service in Los Gatos can easily help you with that. Just give us a call and we would arrange for a free in-home consultation.
Patio Enclosure Design and Construction in Los Gatos, CA - http://www.williamspatios.com/

 Design Me By Mahlah
This pretty in pink bathroom was inspired by the artwork. From there the gorgeous shade of pink paint (Resounding Rose) was selected. Fresh and fun accessories were added and the result is a super pretty, Spring inspired bathroom make over.
This small space was just perfect for this bold shade of pink. It went from a "bathroom" to a conversation and a "Wow!". A space can easily be transformed by a simple can of pant and fantastic decor.
This bold paint color makes a fabulous and fun statement.
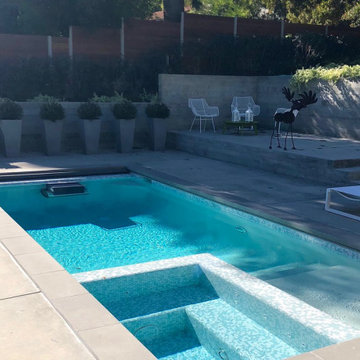
 Endless Pools
NEW POOL CONSTRUCTION
For a seamless appearance, your pool builder can embed the Wall-Mount Fastlane Pro model directly into your pool wall. New pool builds give you the most attractive and versatile installation options.
EXISTING POOLS
Have a traditional pool already? No problem! The Deck-Mount Fastlane Pro model easily attaches to almost any existing pool deck. With fast installation, you can reinvigorate your backyard pool in just a few hours!

 A Man's Home
Kids spaces can be playful, colourful and artistic cost effectively. Here, wall tattoos of birch trees in gold provide the framework on which to "hang" framed animal postcard prints. Pretty ribbon and sparkling flowers provide the finishing touches. This wall is easily updated to keep pace with the age of the child by switching the frames or removing them all together to leave the trees bare.
Photography by Marc Lavoie

 Fireplace Stone & Patio
O.W. Lee's Santorini fire pit tables can take your outdoor living space from dull to exciting. They're easily customizable with different sizes, heights, and tile tops to choose from.

Sponsored
Plain City, OH

Kuhns Contracting, Inc.
Central Ohio's Trusted Home Remodeler Specializing in Kitchens & Baths
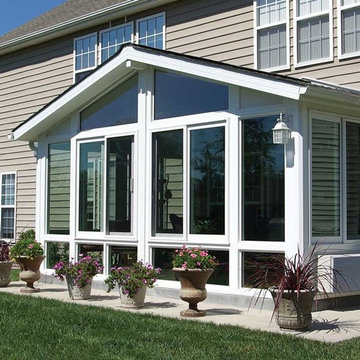 Williams Patios
Maybe you would like an outdoor patio that is focused on having barbecue parties with your families and friends during the weekends but would also like the same to be a child-friendly space? Well, our innovative and resourceful patio enclosure design and construction service in San Jose can easily help you with that. Just give us a call and we would arrange for a free in-home consultation.
Patio Enclosure Design and Construction in San Jose, CA - http://www.williamspatios.com/
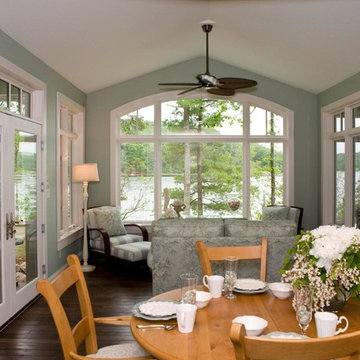 Williams Patios
Maybe you would like an outdoor patio that is focused on having barbecue parties with your families and friends during the weekends but would also like the same to be a child-friendly space? Well, our innovative and resourceful sunroom design and construction service in San Jose can easily help you with that. Just give us a call and we would arrange for a free in-home consultation.
Sunroom Design and Construction in San Jose, CA - http://www.williamspatios.com/
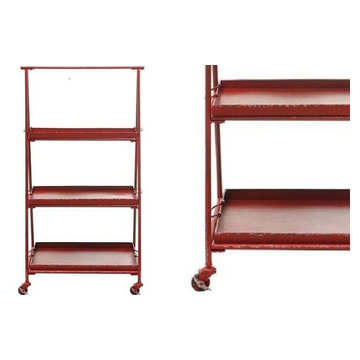
 Antique Farmhouse
This fantastic, red 3-tier rolling shelf cart is a fun, practical touch to your vintage decor. The metal construction is durable and built to last. The three shelves provide plenty of space to display, serve or organize your stuff! With the added benefit of casters, this cart can easily be positioned anywhere in your home!
Made of metal.
Dimensions: 25.5" x 18" x 47"H.
 Full Bloom Cottage
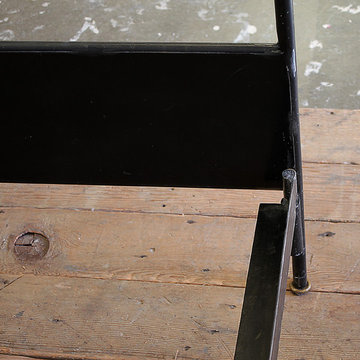
King size iron canopy bed with upholstered antique linen headboard Custom iron canopy bed with gilt crown, and headboard (can be reupholstered in any material) This designer piece assemble easily and requires no additional hardware. Very solid and sturdy when assembled. Fits a standard US king size mattress. Measures: 76.5" W x 86" D x 95.75"-96" H Head board height is adjustable 61" as shown Fit standard king bed.


 Amy Bryant Interiors
I love the little pops of color throughout the room! It's mostly grey and white. The beauty in this is that you can easily change your accent colors down the road.
Amy M Bryant

 Lauren Levant
Seated home bar - large contemporary single-wall dark wood floor and brown floor seated home bar idea with no sink, flat-panel cabinets, dark wood cabinets, multicolored countertops and marble countertops

 Jim Quigley Custom Homes LLC
Inspiration for a mid-sized transitional single-wall porcelain tile kitchen pantry remodel in Oklahoma City with open cabinets, white cabinets, quartz countertops, white backsplash, glass tile backsplash and no island
182