
Search results for "Can easily" in Home Design Ideas

 Westminster Teak
The Maya Collection is a modular seating system comprising a number of pieces that can be configured in multiple variations, allowing for endless possibilities of composition and dimension.
Highly versatile and scalable, it is ideal for large public spaces such as the open areas by the poolside, loggia, or smaller configurations to fit a terrace or veranda. The pieces can be easily and quickly rearranged to fit the space, function or event, making it as intimate or as large scaled as necessary. The pieces can be made into configurations as simple as a love seat or large daybed, to large seating configurations that can be made to accommodate “parties” large or small.
The low profile of its modular design with wide (6") wrap around armrest provides functionality with ample space for drinks yet sturdy enough to be sat or leaned on, a feature that many will find readily appealing for casual parties and events.
The Maya 7 pc Deep Seating Teak Set features:
1 left sectional, 1 right sectional, 1 corner sectional, 2 slipper chairs, 1 ottoman and 1 side table.
Cushions made with Quick Dry Foam® core and 100% solution dyed Sunbrella fabrics.
Overall Size: Corner Sofa - 104.75" x 132" x 38.85" Deep x 27.5" Height
Seat Height - 12"
Seat Height cushion top - 17"
Seat Depth - 27.5"
Ottoman/Coffee Table - 37.5W x 37.5D x 11.5H
Crafted with SVLK Certified Grade A Teak harvested from sustainable plantations in Indonesia. Every piece is precision manufactured to standard specifications for commercial and residential use. Optional Teak Finishes available.

 Sunset Construction & Design
Sunset Construction and Design specializes in creating residential patio retreats, outdoor kitchens with fireplaces and luxurious outdoor living rooms. Our design-build service can turn an ordinary back yard into a natural extension of your home giving you a whole new dimension for entertaining or simply unwinding at the end of the day. If you’re interested in converting a boring back yard or starting from scratch in a new home, look us up! A great patio and outdoor living area can easily be yours. Greg, Sunset Construction & Design in Fresno, CA.
 Rhode Island Elevators
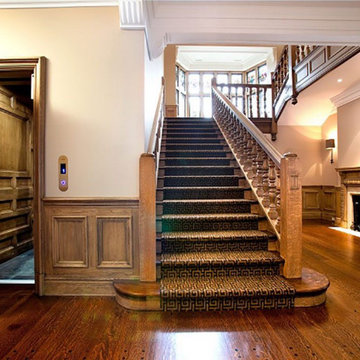
The compact design of the Cambridge Elevate Elmira fits virtually any new or existing home. This popular home elevator is far more economical than you might expect with low maintenance costs, With a vast array of design choices, the Elmira isn’t reserved for just stately mansions or palatial estates. You owe it to yourself to explore how easily the Elmira can fit into your home, budget and style.
Find the right local pro for your project

 Holzheimer Interiors, Inc.
We built-in custom dog gates to separate the Kitchen and Dining Room ffor our client's very friendly lab, Bella. These gates slide into the cabinets to easily open and close the space.

 Mark D. Williams Custom Homes, Inc.
Beach style dark wood floor and brown floor kitchen photo in Minneapolis with an undermount sink, shaker cabinets, white cabinets, wood countertops, gray backsplash, an island and paneled appliances

 Normandy Remodeling
This double door cabinetry allows homeowners to store extra appliances that still remain easily accessible. These appliances can be hidden when entertaining, yet easy enough to reach for when needed.
Normandy Remodeling

 Arielle C. Schechter, AIA
The western decks face a magnificent view. We designed sliding wood screens that can be easily closed to block the intense summer heat when needed.
Example of a mid-sized 1950s blue one-story concrete fiberboard flat roof design in Raleigh with a green roof
Example of a mid-sized 1950s blue one-story concrete fiberboard flat roof design in Raleigh with a green roof



 Epique Homes
Transitional look-out light wood floor kitchen photo in Grand Rapids with gray walls and no fireplace

 ArchiCGI 3D Rendering
Basically, the bedroom interior is divided into three parts: relaxation space, the bedroom itself and the cinema zone. The best part about this division is that they are separated by a great deal of space. That is, one can sit in the armchair reading before sleep, while another inhabitant can watch TV. If needed, bedroom can easily serve as a living room!

 Robert Thomas Homes
Inspiration for a huge transitional l-shaped medium tone wood floor open concept kitchen remodel in Minneapolis with a farmhouse sink, shaker cabinets, white cabinets, granite countertops, gray backsplash, subway tile backsplash, stainless steel appliances, an island and white countertops
 Sunset Construction & Design
Sunset Construction and Design specializes in creating residential patio retreats, outdoor kitchens with fireplaces and luxurious outdoor living rooms. Our design-build service can turn an ordinary back yard into a natural extension of your home giving you a whole new dimension for entertaining or simply unwinding at the end of the day. If you’re interested in converting a boring back yard or starting from scratch in a new home, give us a call today! A great patio and outdoor living area can easily be yours. Greg, Sunset Construction & Design in Fresno, CA.
 Sunset Construction & Design
Sunset Construction and Design specializes in creating residential patio retreats, outdoor kitchens with fireplaces and luxurious outdoor living rooms. Our design-build service can turn an ordinary back yard into a natural extension of your home giving you a whole new dimension for entertaining or simply unwinding at the end of the day. If you’re interested in converting a boring back yard or starting from scratch in a new home, give us a call today! A great patio and outdoor living area can easily be yours. Greg, Sunset Construction & Design in Fresno, CA.
 South Florida Design | House Plans
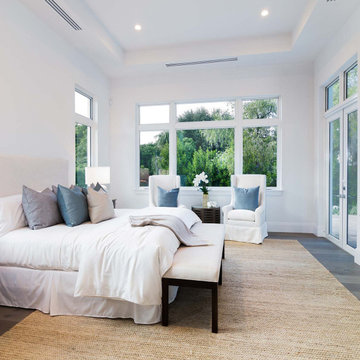
The St Cloud 2-story coastal house plan features 4 bedrooms, 4.5 baths and a 3 car garage spaces. Main floor comforts include a great room, dining room, island kitchen, study, private master suite with luxurious bath and a covered lanai with outdoor kitchen. Upstairs is a loft, 2 bedrooms, 2 baths and a covered balcony. You can easily access the 2nd floor by elevator. The one car garage is 326sf and the 2 car garage is 547sf.



 Closets By Design
A laundry room that can easily handle the essential task of any household.
Inspiration for a transitional laundry room remodel in Montreal
Inspiration for a transitional laundry room remodel in Montreal

 David Lund Design
The walnut topped ledge behind the vanity serves a variety of purposes. It offers the opportunity not only to display decorative items but also to set essential bathroom items like toothbrushes, soaps, and tissues, keeping the counter top less cluttered.
It also serves a more utilitarian purpose, as well. Plumbing can be run in the partial height wall, keeping it out of the exterior walls where pipes can freeze in the winter. And wall-mounted faucets can easily be mounted to the back splash, allowing for a clean, contemporary look that keeps the counter tops free and clean. In addition, a routed channel is recessed in the lip, allowing for a self-adhering LED strip light. Think of it as a night lite for grownups.
Eric & Chelsea Eul Photogrpahy
 lglifestyle
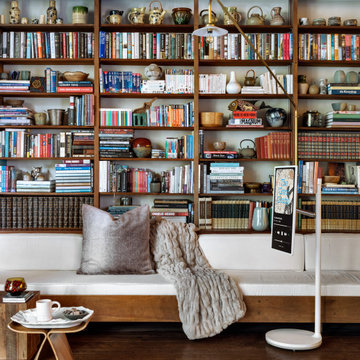
The warm wood tones of your library create the perfect backdrop for a cozy reading space, offering both comfort and style. StanbyME blends effortlessly with the natural wood elements. Use the touch-controlled screen to easily switch between content, when setting calming visuals to match the wooden textures around you. Its flexible design allows you to adjust the screen height and angle, making your library space feel both classic and modern, perfect for a peaceful escape with a touch of tech.
StanbyME Tips:
With StanbyME’s touchable screen, you can easily control content from your library seating area. Swipe, tap, or zoom to change between e-books, mood-setting visuals, or your favorite playlists—everything is at your fingertips.

 Beco Kitchens and Baths
Bill Cartledge
Specially designed drawers keep dishware neatly organized and easily accessible.
Inspiration for a mid-sized timeless galley medium tone wood floor open concept kitchen remodel in Philadelphia with an undermount sink, shaker cabinets, medium tone wood cabinets, granite countertops, beige backsplash, ceramic backsplash, stainless steel appliances and an island
Inspiration for a mid-sized timeless galley medium tone wood floor open concept kitchen remodel in Philadelphia with an undermount sink, shaker cabinets, medium tone wood cabinets, granite countertops, beige backsplash, ceramic backsplash, stainless steel appliances and an island

Sponsored
Plain City, OH

The Creative Kitchen Company
Columbus Area Kitchen Remodeling and Refacing Professional

 California Closets Connecticut
7. Sight lines Visibility in your home is important, and a sight line is essentially what you can see from a given vantage point. While this term is often used when talking about an open concept floor plan, it can apply to how you organize your home, as well. When you’re creating a closet, for instance, you might consider accessories like translucent drawer fronts, wire bins, specialty racks and drawer dividers to create sight lines for everyday items. This would allow you to easily find and grab any item you need.
 Door Store and Windows
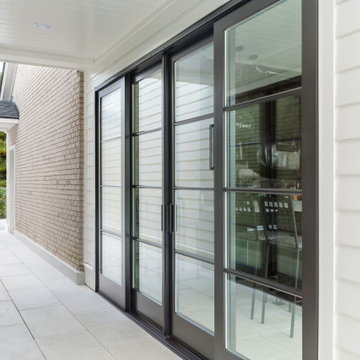
A breezeway connecting the bar to the new covered patio includes two mirrored Marvin Ultimate 4-Panel Bi-Parting Sliding French Door which can be fully opened to connect the spaces. The sections of the breezeway between doors are covered, so in case of rain, guests can move easily throughout entertainment spaces without being exposed to the elements.


199