
Search results for "Can easily" in Home Design Ideas
 H Interiors
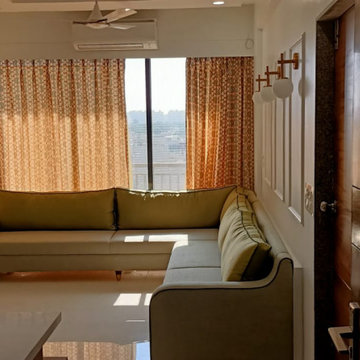
Living room with a comfortable L shaped sofa with white coloured walls. There are molding frames on the walls within which you can hang pictures which will be highlighted by wall lights. The L shapes sofa can easily seat eight people.

 FineLines Design Studio
Michael Hunter
Eclectic side yard stamped concrete patio container garden photo in Dallas with a roof extension
Eclectic side yard stamped concrete patio container garden photo in Dallas with a roof extension

 Mitchell Gold + Bob Williams Plano
ADA CHAIRS Bring comfort and modern style to the dining room with this gracefully sculpted curved-back side chair. Set on tall and slender tapered wood legs, it has a well-padded seat and back, so comfortable that guests will want to converse at the table for hours. It matches well with many table styles. Featured in a beautiful and durable warm neutral faux suede, it can also be ordered in many other fabrics and leathers. Ada is also available as an armchair, with arms low enough to fit easily under a table.
Find the right local pro for your project
 The Design House
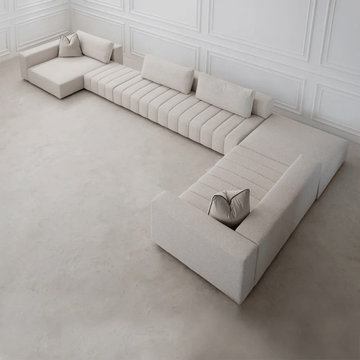
Modular sofas are a smart choice for modern homes. These home couches can be arranged in different ways, so they fit easily in small or big rooms. A modular couch gives comfort and flexibility for daily use. You can change the shape of the sofa whenever you want.
At The Design House, modular sofas are designed with a modern look and soft seating. A modern sofa set adds style and comfort to your living room. You can find modern sofa set designs online and choose what matches your home.
These couches are strong, easy to maintain, and perfect for families. If you want comfort, style, and smart design, modular sofas from The Design House are a great option for everyday living.
Visit here for more information: https://thedesignhousedubai.com/collections/modular-sofas

 Waterview Kitchens
Gorgeous French Country style kitchen featuring a rustic cherry hood with coordinating island. White inset cabinetry frames the dark cherry creating a timeless design.

 Waypoint Living Spaces
Large transitional u-shaped light wood floor and beige floor enclosed kitchen photo in DC Metro with an undermount sink, raised-panel cabinets, white cabinets, concrete countertops, blue backsplash, glass tile backsplash, stainless steel appliances and an island

 ROAM Architecture
Detail of LED wall sconce with white glass tile background
Inspiration for a small contemporary kids' white tile and glass tile porcelain tile and gray floor alcove bathtub remodel in New York with flat-panel cabinets, dark wood cabinets, a two-piece toilet, green walls and an integrated sink
Inspiration for a small contemporary kids' white tile and glass tile porcelain tile and gray floor alcove bathtub remodel in New York with flat-panel cabinets, dark wood cabinets, a two-piece toilet, green walls and an integrated sink

Sponsored
Sunbury, OH

J.Holderby - Renovations
Franklin County's Leading General Contractors - 2X Best of Houzz!
 Interior & Exterior Environmental Designs
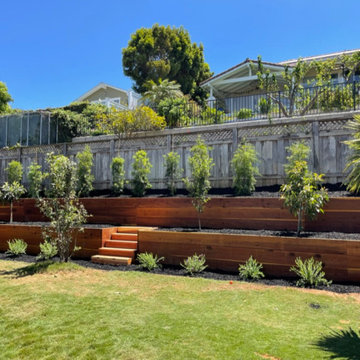
This lovely couple just moved to del mar and wanted to update their existing landscaping, they wanted to make their slope more usable and have some curb appeal. We transformed their slope into a small grove by building some wood terraces with a staircase so that way they can easily access their new fruit trees. The client also wanted a small office for them to be able to work from home, we were able to do that for them by mimicking the color and aesthetics of their residence but on a smaller scale. They also wanted to have some shade covering in their backyard and we designed this stunning cantilever so that way they can enjoy their backyard all year long! Overall the couple was left very happy and are now enjoying their newly revamped backyard.

 Home Infatuation
This beautifully designed twin awning or canopy can be tilted up or down to block the sun at almost any angle.
Each canopy is 8' x 8' and operates separately from the other canopy. Total length is 17' from end to end.
The canopies slide horizontally to the side to open or close by pulling a cord along the mast. It can also be easily removed for winter storage.
The oval shaped mast is 6'' long and 4'' wide at the middle.
It can be mounted in-ground or used with a low profile steel base that measures 40'' x 26'' x 2'' high and weighs 450lbs.
The canopy fabric is made with a Sunbrella® outdoor acrylic fabric which is extremely resistant to moisture and colorfast against sunlight.
The aluminum frame has a silver powder coated finish and is available with a free-standing base, in-ground base or a deck or concrete mounting base.

 Spire North
Tucked away in the backwoods of Torch Lake, this home marries “rustic” with the sleek elegance of modern. The combination of wood, stone and metal textures embrace the charm of a classic farmhouse. Although this is not your average farmhouse. The home is outfitted with a high performing system that seamlessly works with the design and architecture.
The tall ceilings and windows allow ample natural light into the main room. Spire Integrated Systems installed Lutron QS Wireless motorized shades paired with Hartmann & Forbes windowcovers to offer privacy and block harsh light. The custom 18′ windowcover’s woven natural fabric complements the organic esthetics of the room. The shades are artfully concealed in the millwork when not in use.
Spire installed B&W in-ceiling speakers and Sonance invisible in-wall speakers to deliver ambient music that emanates throughout the space with no visual footprint. Spire also installed a Sonance Landscape Audio System so the homeowner can enjoy music outside.
Each system is easily controlled using Savant. Spire personalized the settings to the homeowner’s preference making controlling the home efficient and convenient.

 Saikley Architects
Down-to-studs remodel and second floor addition. The original house was a simple plain ranch house with a layout that didn’t function well for the family. We changed the house to a contemporary Mediterranean with an eclectic mix of details. Space was limited by City Planning requirements so an important aspect of the design was to optimize every bit of space, both inside and outside. The living space extends out to functional places in the back and front yards: a private shaded back yard and a sunny seating area in the front yard off the kitchen where neighbors can easily mingle with the family. A Japanese bath off the master bedroom upstairs overlooks a private roof deck which is screened from neighbors’ views by a trellis with plants growing from planter boxes and with lanterns hanging from a trellis above.
Photography by Kurt Manley.
https://saikleyarchitects.com/portfolio/modern-mediterranean/
 Archadeck of Northeast Dallas
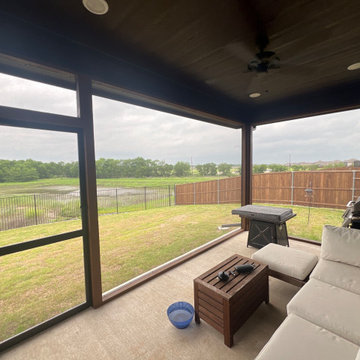
ScreenEze is the popular and most requested screened room system today. Offering great installation flexibility, it can be installed from inside the space or outside. In 8-foot and 12-foot lengths, this wonderful product from Home Improvement Systems Inc., if ever needed, can easily be made new again as they created a self-tensioning solution that can effortlessly repair or replace the screen if damaged. Years of innovation led to the breakthrough of a this ScreenEze dual-component system, featuring a sturdy base that attaches to the structure and a cap designed to lock and tension the screen material with a simple press. It comes in four designer frame color choices: bronze, white, sand and clay – to complement your home exterior aesthetic.
 The Yard Stylist
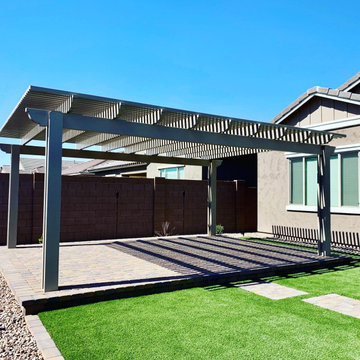
Here is the same pergola, photographed from a different angle. From this side, you can see how large the Alumawood pergola is. It also provides you with a clearer idea of how much shade this pergola provides. This pergola can easily accommodate a large outdoor setting as well as a barbeque and other equipment for outdoor living.

Sponsored
Columbus, OH

Hope Restoration & General Contracting
Columbus Design-Build, Kitchen & Bath Remodeling, Historic Renovations
 TOMHILL STUDIO
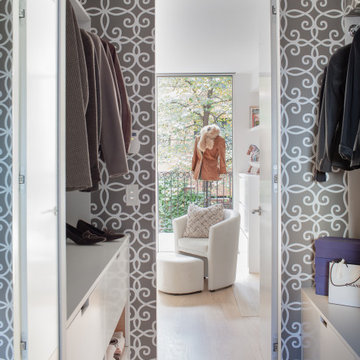
Full height, and trim-less doors hide this large, custom designed closet in the principal Bedroom that leads to the principal Bathroom. The walls were papered with a whimsical pattern and the built-in cabinetry was designed for maximum organization. Recessed in the ceiling are LED strip lights so one can easily tell blue from black.
 South Florida Design | House Plans
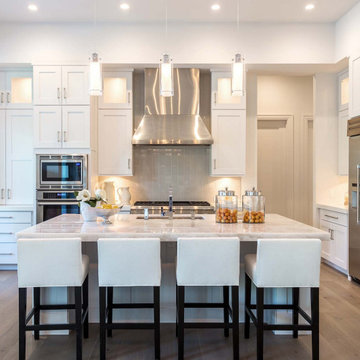
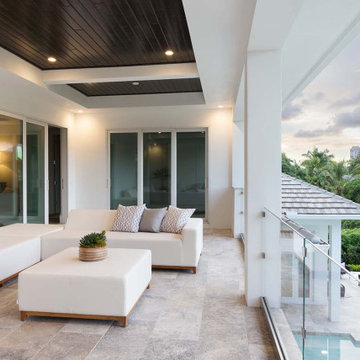
The St Cloud 2-story coastal house plan features 4 bedrooms, 4.5 baths and a 3 car garage spaces. Main floor comforts include a great room, dining room, island kitchen, study, private master suite with luxurious bath and a covered lanai with outdoor kitchen. Upstairs is a loft, 2 bedrooms, 2 baths and a covered balcony. You can easily access the 2nd floor by elevator. The one car garage is 326sf and the 2 car garage is 547sf.
 JSL Landscape Design
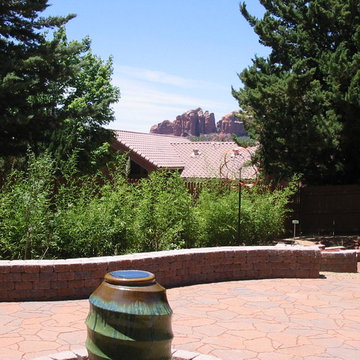
This hedge of bamboo was planted using a 30" deep rhizome barrier surrounding the bamboo. We used a backhoe to dig the pit then line it with the barrier, backfill and plant. Individual canes that get to tall can be easily removed if they block the view.
all photos by John Stuart Leslie
 South Florida Design | House Plans
The St Cloud 2-story coastal house plan features 4 bedrooms, 4.5 baths and a 3 car garage spaces. Main floor comforts include a great room, dining room, island kitchen, study, private master suite with luxurious bath and a covered lanai with outdoor kitchen. Upstairs is a loft, 2 bedrooms, 2 baths and a covered balcony. You can easily access the 2nd floor by elevator. The one car garage is 326sf and the 2 car garage is 547sf.

Sponsored
Columbus, OH
Hope Restoration & General Contracting
Columbus Design-Build, Kitchen & Bath Remodeling, Historic Renovations
 Patriot Glass and Mirror
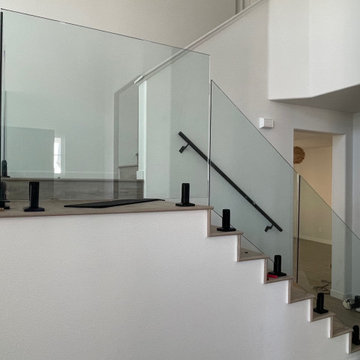
Modern 1/2” tempered glass stair railing we installed on an interior stairway. The glass was installed into custom black spigots. Glass spigots are a great option for glass railings because unlike base shoe the glass can be easily removed and replaced if it were to become chipped or scratched.

 Contempo Space
The door opens to the left to reveal adjustable shelves above three of easily accessible external drawers.
Can be combined with other Alta wardrobes to maximize storage on any size wall in any space or room.

 Elica Americas Range Hoods
The curved glass surface of Glide allows to extract vapors easily and, when not in use, it can slide in to give more space to the kitchen or to use its controls. Glide also has a 450 CFM blower of 4 speeds, electronic buttons, halogen ligthing and a dishwasher-safe, stainless steel mesh filters.
203