
Search results for "Can easily" in Home Design Ideas

 Home Infatuation
The sleek design of this teak contemporary double wide daybed comes in two sections.
The cushions are made with a quick drying exterior foam and are covered with Sunbrella® fabric which is extremely resistant to moisture and colorfast against sunlight.
The zippered covers can be spot cleaned or easily removed and machine washed.
A matching coffee table is also available.
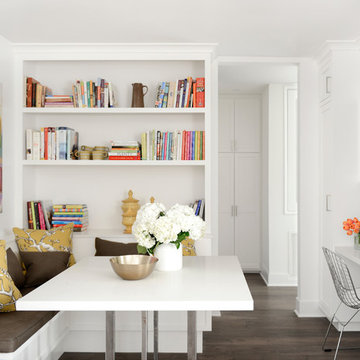
 FOUR POINT DESIGN BUILD INC
This elegant 2600 sf home epitomizes swank city living in the heart of Los Angeles. Originally built in the late 1970's, this Century City home has a lovely vintage style which we retained while streamlining and updating. The lovely bold bones created an architectural dream canvas to which we created a new open space plan that could easily entertain high profile guests and family alike.
Photography by Riley Jamison

 User
Anchored by the homeowner’s 42-foot-long painting, the interiors of this Palm Springs residence were designed to showcase the owner’s art collection, and create functional spaces for daily living that can be easily adapted for large social gatherings.
Find the right local pro for your project
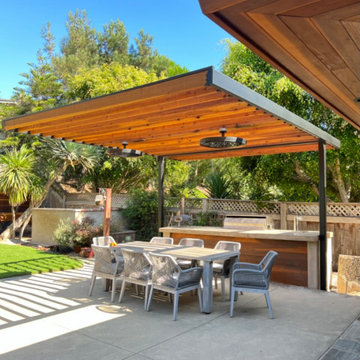
 Interior & Exterior Environmental Designs
This lovely couple just moved to del mar and wanted to update their existing landscaping, they wanted to make their slope more usable and have some curb appeal. We transformed their slope into a small grove by building some wood terraces with a staircase so that way they can easily access their new fruit trees. The client also wanted a small office for them to be able to work from home, we were able to do that for them by mimicking the color and aesthetics of their residence but on a smaller scale. They also wanted to have some shade covering in their backyard and we designed this stunning cantilever so that way they can enjoy their backyard all year long! Overall the couple was left very happy and are now enjoying their newly revamped backyard.

 Drury Design
Inspiration can come from many things. In the case of this kitchen remodel, it’s inspiration came from the handcrafted beauty of the homeowner’s Portuguese dinnerware collection and their traditional elegant style.
How do you design a kitchen that’s suited for small intimate gatherings but also can accommodate catered parties for 250 guests? A large island was designed to be perfect to cozy up to but also large enough to be cleared off and used as a large serving station.
Plenty of storage wraps around the room and hides every small appliance, leaving ample spare countertop space. Large openings into the family room and solarium allow guests to easily come and go without halting traffic.

 KraftMaster Renovations
This pantry area is great for storing snacks and canned goods. It's especially helpful to hideaway any counter top appliances that you do not want to look at everyday. Full access for a working pantry with everything easily accessible. Pullout, drawers, adjustable shelving, counters it has everything for a growing family and is completely hidden while entertaining. Clever to be hiding in plain sight an 8 foot wide panty.
Phots by Chris Veith
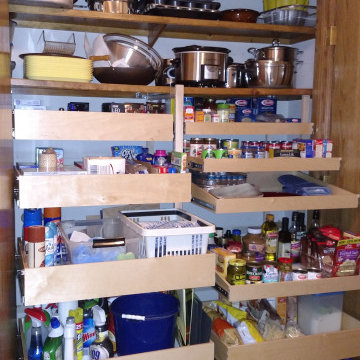
 Harmony Home Concepts | Slide Out Shelf Solutions
Wow! Now this closet pantry is actually something to use. The pull out shelves bring whats in the back out, so you can easily know whats there. More shelves were added. No longer are the canned goods stacked on top of each other. Each can is now easy to see. This reduces trips to the grocery store so you aren't buying what you already have in your pantry.


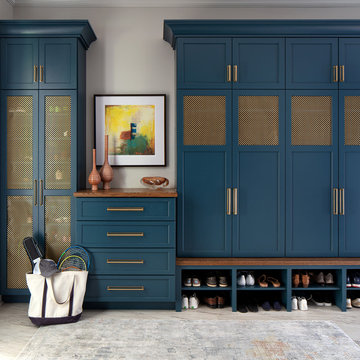
 Jennifer Stoner Interiors
The mudroom entry off the garage is expansive and houses a dog washing station, a second laundry for pool towels and muddy athletic clothing. We did gorgeous custom cabinetry in this pretty teal color with the gold decorative metal screening to allow the lockers to breath.

 Budget Blinds Sherwood Park
Coordinate vertical blinds with horizontal window blinds easily. Vinyl blinds are easy to clean and come in a large assortment of colors. Available in a variety of colors and textures that can be easily mixed and matched with your existing home decor
 User
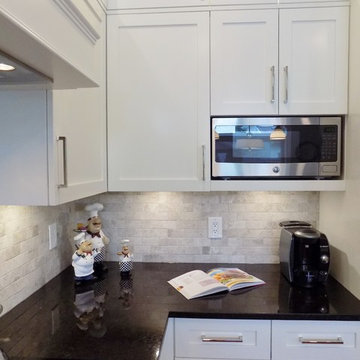
The microwave is neatly hidden beside the refrigerator gable. the timeless gray marble subway tile can easily been seen in it's brick format. the stove can barely be seen beside the black granite top which helps to visually expand the space. The whimsical chefs stand proudly in the corner ready to serve their guests!
 H Interiors
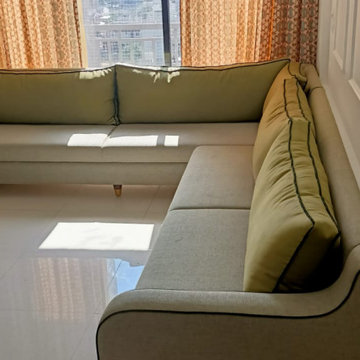
Living room with a comfortable L shaped sofa with white coloured walls. There are molding frames on the walls within which you can hang pictures which will be highlighted by wall lights. The L shapes sofa can easily seat eight people.

 Gus* Modern
 | Bolton Multi-Sectional
The Bolton Multi-Sectional is the most versatile piece of furniture you’ll ever own. With arms that can be easily removed and reattached, and a chaise that can be positioned on either the left or right side, this sectional has 19 possible configurations – enough to suit any room layout you can imagine. It can even be used as two separate components – chaise and apartment-size sofa. The seat and back are integrated into the frame for a streamlined, modern look, and the upholstery has French seams to subtly soften the edges. The base is bench-made, brushed stainless steel. Includes concealed hardware to securely join the sofa and chaise components when the design is configured as a sectional.
Dimensions: W101"xD65"xH28" - SEAT H15"
Available in 2 fabrics

 Techo-Bloc
This driveway design is inspired by our Villagio paver. Inspired by Montreal’s beautiful century-old streets, refine your backyard with the Villagio paver. Offering versatile backyard designs, Villagio can easily be the main-field of focus in your beautiful outdoor living space. Moreover, the paver’s beveled texture and multiple dimensions allows you to easily install curved, decorative bandings in your backyard with all 57 mm & 60 mm of Stonedge and Techo-Bloc slab collections. Enjoy your landscape while admiring the beautiful Villagio paver. Great for patios, walkways, driveways and decorative bandings. Vehicular & pedestrian friendly. This pavement is also de-icing salt resistant, withstands harsh climates and comes with a transferable lifetime warranty. Check out our website to shop the look! https://www.techo-bloc.com/shop/pavers/villagio/

Sponsored
Columbus, OH

Wannemacher Interiors
Customized Award-Winning Interior Design Solutions in Franklin Cnty OH

Large trendy master marble tile marble floor and white floor walk-in shower photo in San Francisco with white walls

 DeVinci Cast Stone
The Soho- DIY Cast Stone Fireplace Mantel
Refined in its simplicity, the clean and unadorned lines of the Soho will easily complement a wide variety of motifs. See below for our two color options and dimensional information. Modern Cast Stone Fireplace Surrounds made out of lightweight (GFRC) Glass Fiber Reinforced Concrete. Our mantels can be installed indoor or outdoor. Offered in 2 different colors
 Von Fitz Design
Shane O'Donnell Photography
Home design - mid-sized 1960s home design idea in Los Angeles
Home design - mid-sized 1960s home design idea in Los Angeles

 Jennifer Ott Design
Photograph © Ken Gutmaker
• Interior Designer: Jennifer Ott Design
• Architect: Studio Sarah Willmer Architecture
• Builder: Blair Burke General Contractors, Inc.

Sponsored
Columbus, OH
Wannemacher Interiors
Customized Award-Winning Interior Design Solutions in Franklin Cnty OH


 INTERIOR DESIGN DEVELOPMENT, LLC
Inspiration for a country u-shaped beige floor eat-in kitchen remodel in Grand Rapids with an undermount sink, shaker cabinets, green cabinets, gray backsplash, stainless steel appliances and an island

 HRP Home Remodel Pro
Home Remodel Pro all rights reserved
Drop-in bathtub - mid-sized transitional master beige tile and stone tile travertine floor drop-in bathtub idea in Dallas with an undermount sink, white cabinets, granite countertops, a two-piece toilet and beige walls
Drop-in bathtub - mid-sized transitional master beige tile and stone tile travertine floor drop-in bathtub idea in Dallas with an undermount sink, white cabinets, granite countertops, a two-piece toilet and beige walls
195