
Search results for "Can easily" in Home Design Ideas
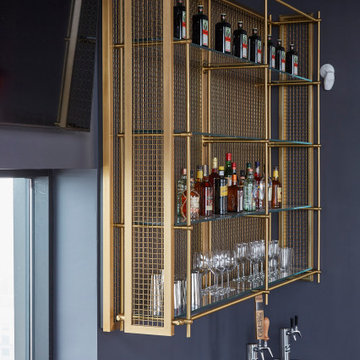
 Amuneal Manufacturing Corp.
This version of Amuneal’s Collector’s Shelving Unit features solid machined brass fittings and posts with a wire mesh surround in a warm brass finish. The unit mounts to the wall to support a series of easily adjustable glass shelves. All of our Collector’s Shelving Units are fabricated in Amuneal’s Philadelphia-based furniture studio and can be customized as required for residential and commercial spaces.

 Bartush Design
The tile is by Original Style and the line is called Residence. The color is Danube. Walnut cabinets.
Inspiration for a mid-sized transitional u-shaped kitchen remodel in Austin with flat-panel cabinets, medium tone wood cabinets, blue backsplash, ceramic backsplash, stainless steel appliances and an island
Inspiration for a mid-sized transitional u-shaped kitchen remodel in Austin with flat-panel cabinets, medium tone wood cabinets, blue backsplash, ceramic backsplash, stainless steel appliances and an island

 Interiors by SBI
Mid-sized minimalist guest carpeted and beige floor bedroom photo in Miami with gray walls and no fireplace
Find the right local pro for your project

 Jada Windows
Custom thermally broken steel windows and doors for every environment. Experience the evolution! #JadaSteelWindows
Patio - large modern patio idea in Sacramento
Patio - large modern patio idea in Sacramento

 User
Useful under-the-stairs storage: this broom closet houses swifter mops and stick vacuum (an outlet is inside). Cabinet doors are painted the same color as the wall and are open by a touch latch. Michelle Turner, UDCP

 Kitchen & Bath Details
Phil Mello of Big Fish Studio
Example of a classic eat-in kitchen design in Boston with a farmhouse sink, recessed-panel cabinets, white cabinets, granite countertops, white backsplash, stone tile backsplash and stainless steel appliances
Example of a classic eat-in kitchen design in Boston with a farmhouse sink, recessed-panel cabinets, white cabinets, granite countertops, white backsplash, stone tile backsplash and stainless steel appliances

 MSI
Statuary Classique Quartz countertops are elegant, durable, and require no maintenance. This quartz that looks like marble is ideal for busy kitchens and baths in both homes and residential properties. The soothing white background and marble-like veins make this the perfect choice for kitchen countertops, waterfall islands, accent walls, floors, showers, and other features where the look of marble is desired.

Sponsored
Columbus, OH

Hope Restoration & General Contracting
Columbus Design-Build, Kitchen & Bath Remodeling, Historic Renovations

 Jensen Design
Megelaine Images
Example of a small 1960s white tile and ceramic tile marble floor drop-in bathtub design in Indianapolis with a pedestal sink, flat-panel cabinets and white cabinets
Example of a small 1960s white tile and ceramic tile marble floor drop-in bathtub design in Indianapolis with a pedestal sink, flat-panel cabinets and white cabinets

 Dekofino Bathroom and Kitchen
Example of a large trendy master beige tile and stone tile marble floor freestanding bathtub design in Orange County with flat-panel cabinets, light wood cabinets, a two-piece toilet, beige walls, an undermount sink and quartz countertops

 Sweet Home of Mine
The original 1960s kitchen cabinets were still in the home when I started work but the owner had added the granite on top of them. The existing cabinets were moldy and damaged beyond repair I replaced them with shaker style Armstrong cabinets and replaced the granite since it was still in good condition. I added bead board on the backside of cabinets under the peninsula and on the other side near the eat-in breakfast area. The cabinets were designed with a built-in bookshelf and pantry on the right side of the fridge to allow for additional food storage. As you can see the cabinets open from the large side of the cabinet so that they can easily be accessed. This maximizes the space available for the home owner instead of having to struggle with a small opening. New lighting was added and two of the existing can lights were switched to add pendant lighting over the peninsula.
Photo Credit: Kimberly Schneider

 Wall Street Woodworking
Double Appliance lifts
Example of a huge arts and crafts u-shaped medium tone wood floor eat-in kitchen design in Sacramento with an undermount sink, shaker cabinets, medium tone wood cabinets, granite countertops, stainless steel appliances and an island
Example of a huge arts and crafts u-shaped medium tone wood floor eat-in kitchen design in Sacramento with an undermount sink, shaker cabinets, medium tone wood cabinets, granite countertops, stainless steel appliances and an island


 Finstad's Carpet One
This beautiful tile floor runs throughout the living space onto the patio. This tile design is perfect for this contemporary space. Tile available at Finstad's Carpet One.

Sponsored
Sunbury, OH

J.Holderby - Renovations
Franklin County's Leading General Contractors - 2X Best of Houzz!

 Ground One Landscape Design + Build
This new landscape fits the topography of site, complements the charming architecture of the home and garage, and gives the homeowners a beautiful, functional backyard for entertaining and relaxing. A new circular patio is carved into the existing slope of the yard. The patio accommodates various furniture configurations along with a portable firepit and grill, so the flexible space can easily expand for larger gatherings. Other project highlights include an upper garden terrace and lower drylaid bluestone patio, bluestone steps and retaining wall, cedar stairs that can be accessed from two sides for improved circulation, a new cedar fence which screens the backyard, and an irrigation system to establish and maintain plantings.
 Ground One Landscape Design + Build
This new landscape fits the topography of site, complements the charming architecture of the home and garage, and gives the homeowners a beautiful, functional backyard for entertaining and relaxing. A new circular patio is carved into the existing slope of the yard. The patio accommodates various furniture configurations along with a portable firepit and grill, so the flexible space can easily expand for larger gatherings. Other project highlights include an upper garden terrace and lower drylaid bluestone patio, bluestone steps and retaining wall, cedar stairs that can be accessed from two sides for improved circulation, a new cedar fence which screens the backyard, and an irrigation system to establish and maintain plantings.

 Angelica Christi · Design
Functional and easy access from kitchen or side entrance for this garage renovation
Example of a small beach style laundry room design in San Diego with a farmhouse sink, wood countertops and a side-by-side washer/dryer
Example of a small beach style laundry room design in San Diego with a farmhouse sink, wood countertops and a side-by-side washer/dryer




 Ground One Landscape Design + Build
This new landscape fits the topography of site, complements the charming architecture of the home and garage, and gives the homeowners a beautiful, functional backyard for entertaining and relaxing. A new circular patio is carved into the existing slope of the yard. The patio accommodates various furniture configurations along with a portable firepit and grill, so the flexible space can easily expand for larger gatherings. Other project highlights include an upper garden terrace and lower drylaid bluestone patio, bluestone steps and retaining wall, cedar stairs that can be accessed from two sides for improved circulation, a new cedar fence which screens the backyard, and an irrigation system to establish and maintain plantings.

 Mastic Masters (Cavalier Services)
After Photo
Inspiration for a large traditional shade front yard driveway in Houston.
Inspiration for a large traditional shade front yard driveway in Houston.

 VanAir Design
Example of a mid-sized minimalist light wood floor and beige floor hallway design in Vancouver with white walls
235