
Search results for "Can easily" in Home Design Ideas

 Gialluisi Custom Homes
Cooking is a pleasure when you have access to such a wonderful kitchen! All accessories are stainless steel, and you can easily notice the beautiful color contrast of the walls, cabinets and island. Perfect!
Go to www.gialluisihomes.com or call 908-206-4659 for more information.

 Steve Lopes, Custom Metalwork Design & Fabrication
Detail of mesh screen.
Example of an eclectic closet design in Sacramento
Example of an eclectic closet design in Sacramento

 SCJ Studio Landscape Architecture
Already partially enclosed by an ipe fence and concrete wall, our client had a vision of an outdoor courtyard for entertaining on warm summer evenings since the space would be shaded by the house in the afternoon. He imagined the space with a water feature, lighting and paving surrounded by plants.
With our marching orders in place, we drew up a schematic plan quickly and met to review two options for the space. These options quickly coalesced and combined into a single vision for the space. A thick, 60” tall concrete wall would enclose the opening to the street – creating privacy and security, and making a bold statement. We knew the gate had to be interesting enough to stand up to the large concrete walls on either side, so we designed and had custom fabricated by Dennis Schleder (www.dennisschleder.com) a beautiful, visually dynamic metal gate. The gate has become the icing on the cake, all 300 pounds of it!
Other touches include drought tolerant planting, bluestone paving with pebble accents, crushed granite paving, LED accent lighting, and outdoor furniture. Both existing trees were retained and are thriving with their new soil. The garden was installed in December and our client is extremely happy with the results – so are we!
Photo credits, Coreen Schmidt
Find the right local pro for your project

 Elegant Hardwood Floors
Large transitional open concept dark wood floor and brown floor home design photo in Salt Lake City

 Closets For Life
Everything has its place in this dream garage. Discover all your garage organization options at www.closetsforlife.com.
Trendy garage photo in Minneapolis
Trendy garage photo in Minneapolis

 CustomBuilt-ins.com / CFM Design Inc.
Inspiration for a large transitional u-shaped dark wood floor kitchen pantry remodel in Orange County with recessed-panel cabinets, white cabinets and solid surface countertops

 California Closets Connecticut
Shoe Storage
Create an incredible shoe display for your treasured shoe collection, where each pair shines and is easily seen and accessed with our variety of shoe storage options.
• Choose from an array of configurations and systems, from shoe fences to cubbies.
• Shoe storage can be perfectly integrated into your closet system as part of a unified space.
• Organization options ensure space for every type of shoe, from high heels to sneakers, sandals, and boots.

Sponsored
Sunbury, OH

J.Holderby - Renovations
Franklin County's Leading General Contractors - 2X Best of Houzz!

 Palermo Flooring, Inc.
Example of a mid-sized classic guest porcelain tile bedroom design in New York with white walls, a standard fireplace and a plaster fireplace

 User
Mid-sized elegant open concept dark wood floor and brown floor living room photo in Nashville with gray walls, a standard fireplace, a brick fireplace and a wall-mounted tv


 Conceptual Kitchens & Millwork
Huge trendy l-shaped medium tone wood floor and brown floor open concept kitchen photo in Indianapolis with an undermount sink, flat-panel cabinets, white cabinets, marble countertops, white backsplash, porcelain backsplash, stainless steel appliances and two islands



 Synergy Design & Construction
After. We kept the modern finishes in the Powder Room with this “Infinity” oblong mirror from CB2 and these “Deep Ball” vanity lights from MODCREATIONSStudio on Etsy.

Sponsored
Fredericksburg, OH

High Point Cabinets
Columbus' Experienced Custom Cabinet Builder | 4x Best of Houzz Winner


 Normandy Remodeling
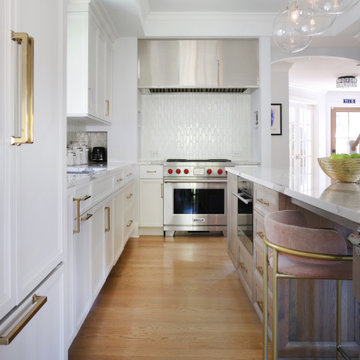
Above the range is a custom stainless steel canopy hood that adds substance and a bit of sheen.
Thoughtful design and placement of the appliances has made this kitchen a model of efficiency. The dishwasher location means you can stand in one spot and unload quickly and easily.

 TMK Remodeling
Bathroom - small modern 3/4 bathroom idea in Boston with open cabinets, light wood cabinets, onyx countertops, yellow walls and an integrated sink

 Jam Restoration llc
Inspiration for a mid-sized transitional beige tile, brown tile and porcelain tile porcelain tile and beige floor alcove shower remodel in Detroit with a two-piece toilet and beige walls



 Robert A Civiletti Hardwood Floors, LLC
Staircase - mid-sized traditional wooden curved staircase idea in Newark with wooden risers
 Siobhan's Outdoor Transformations
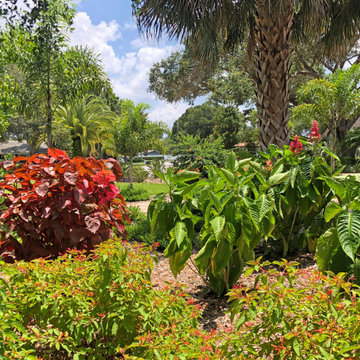
This is an expansive property where we could do lush, layered landscaping featuring a melange of foliage colors and sizes. On the left see the stunning, coppery-red foliage of Copper Plant/ Acalypha wilkesiana varieties include different foliages that can be white, purple, pink, or green. This plant needs space, growing 8'-12' tall and 6'-8' wide. It likes full sun to part shade, and is adaptable to different soils. In the foreground is Firebush. Birds, butterflies and hummingbirds love firebush, a wonderful wildlife plant and one of the prettiest native plants Florida has to offer. On the right is Brazilian Red Cloak, the epitome of tropical! It is a large bush with huge leaves and gorgeous red flower spikes. It blooms throughout the year and will even bloom in the shade. The flowers also attract hummingbirds. Brazilian Red Cloak can be trimmed easily and is overall a very easy plant to grow.
 Home & Office Cabinetry of Delaware Inc.
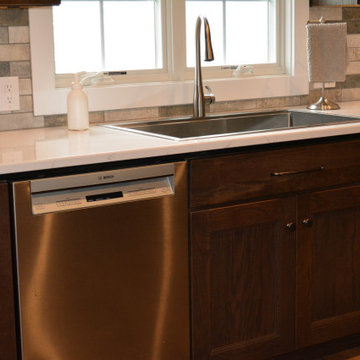
This is a kitchen very dear to our hearts. It was time for our family kitchen to be expanded. Here's the finished project, we're madly in love with the new space! The cabinets are from Medallion in Oak French Roast. The countertops are Silestone Eternal Dusk. Mike's favorite feature is the Beverage Center with room for his chair. He loves hanging out in the kitchen and we can debrief as I do food prep or cleanup. I love the spacious area for my Baking Center. The Island is a beautiful gathering space as family and friends come together. I can easily continue food prep without feeling crowded. We are beyond Thankful for the new kitchen!
239