
Search results for "Canceled" in Home Design Ideas

 Waconah Construction
Inspiration for a contemporary master gray tile freestanding bathtub remodel in Los Angeles with flat-panel cabinets, beige cabinets and an undermount sink

 Interiors by Royale
Inspiration for a contemporary formal and open concept living room remodel in New York

Find the right local pro for your project

 Northworks Architects + Planners
This new residence in Lincoln Park is designed for maximum efficiency of room-to-room layouts and floor-to-floor circulation. With an abundance of natural light, the main floor of kitchen-dining-living is set 10’ above street level and cantilevered out over the ground floor entry. This provides a comfortable separation from the busy activities below, while still connecting the home to the neighborhood.
 Orange Home Builders.
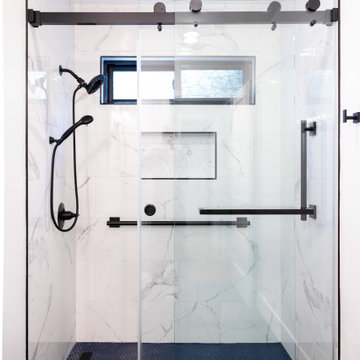
Guest bathroom Remodel – Tub to Shower:
•New single sink & vanity
•Cancel tub
•New Curbless shower
•Grab bar in shower wall
•New tile wall
•New tile floors
•New linear drain
•New mirror
•Paint
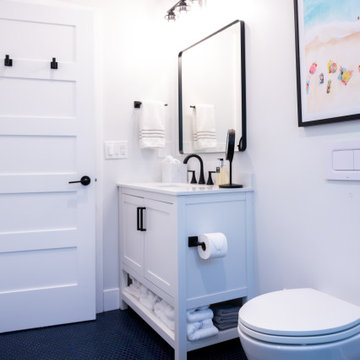 Orange Home Builders.
Guest bathroom Remodel – Tub to Shower:
•New single sink & vanity
•Cancel tub
•New Curbless shower
•Grab bar in shower wall
•New tile wall
•New tile floors
•New linear drain
•New mirror
•Paint

 MGS Design - Maureen Stebbins
Maureen Stebbins
MGS Design
Inspiration for a coastal open concept dark wood floor living room remodel in Boston with a wood stove and a stone fireplace
Inspiration for a coastal open concept dark wood floor living room remodel in Boston with a wood stove and a stone fireplace
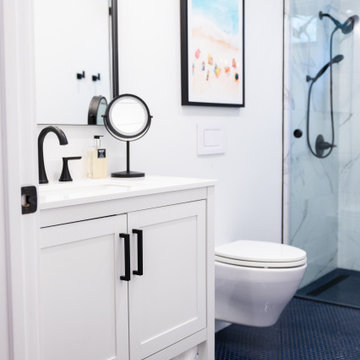 Orange Home Builders.
Guest bathroom Remodel – Tub to Shower:
•New single sink & vanity
•Cancel tub
•New Curbless shower
•Grab bar in shower wall
•New tile wall
•New tile floors
•New linear drain
•New mirror
•Paint
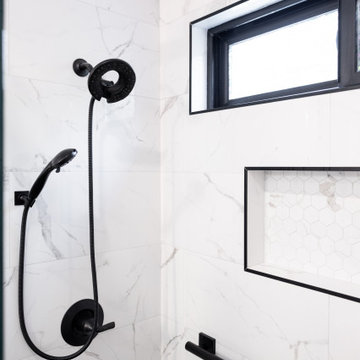 Orange Home Builders.
Guest bathroom Remodel – Tub to Shower:
•New single sink & vanity
•Cancel tub
•New Curbless shower
•Grab bar in shower wall
•New tile wall
•New tile floors
•New linear drain
•New mirror
•Paint
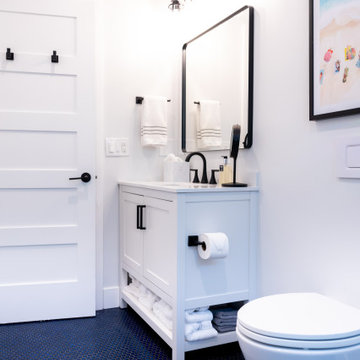 Orange Home Builders.
Guest bathroom Remodel – Tub to Shower:
•New single sink & vanity
•Cancel tub
•New Curbless shower
•Grab bar in shower wall
•New tile wall
•New tile floors
•New linear drain
•New mirror
•Paint
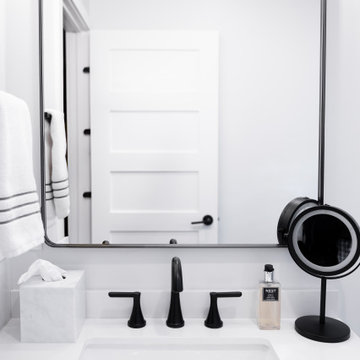 Orange Home Builders.
Guest bathroom Remodel – Tub to Shower:
•New single sink & vanity
•Cancel tub
•New Curbless shower
•Grab bar in shower wall
•New tile wall
•New tile floors
•New linear drain
•New mirror
•Paint


 LaCantina Doors
Kitchen Designer: Jamie Smugeresky
Photography: Brian Cole
Dining room - contemporary dining room idea in San Diego
Dining room - contemporary dining room idea in San Diego
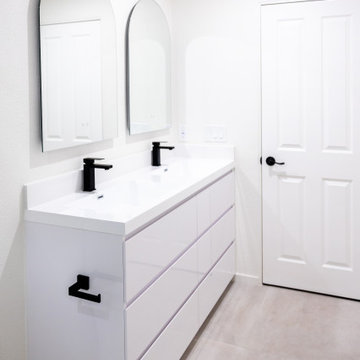 Orange Home Builders.
Guest bathroom Remodel – Tub to Shower:
•New single sink & vanity
•Cancel tub
•New Curbless shower
•Grab bar in shower wall
•New tile wall
•New tile floors
•New linear drain
•New mirror
•Paint

Laundry closet - small modern single-wall light wood floor and brown floor laundry closet idea in Toronto with an undermount sink, quartz countertops, white walls, a side-by-side washer/dryer and white countertops

 Stage Coach Services LLC dba "The Stage Coach"
The showhouse was cancelled due to Covid19 days before the last props arrived. The design plan included a hair-on-hide zebra print ottoman instead of the coffee table, and there were large trees planned in the corners on each side of the fireplace. We had to remove everything just before those items arrived, so we never got the final photos. Even so, the room was still very inviting and unusual.

 Jenny Baines, Jennifer Baines Interiors
Inspiration for a transitional beige floor living room remodel in Portland
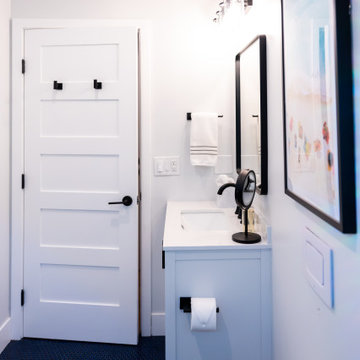 Orange Home Builders.
Guest bathroom Remodel – Tub to Shower:
•New single sink & vanity
•Cancel tub
•New Curbless shower
•Grab bar in shower wall
•New tile wall
•New tile floors
•New linear drain
•New mirror
•Paint
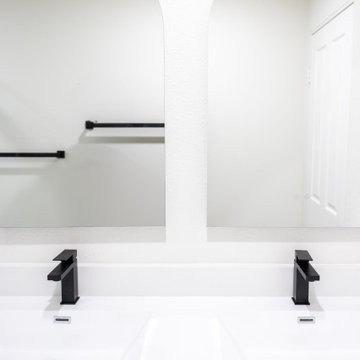 Orange Home Builders.
Guest bathroom Remodel – Tub to Shower:
•New single sink & vanity
•Cancel tub
•New Curbless shower
•Grab bar in shower wall
•New tile wall
•New tile floors
•New linear drain
•New mirror
•Paint


10