
Search results for "Canceled" in Home Design Ideas

 Stage Coach Services LLC dba "The Stage Coach"
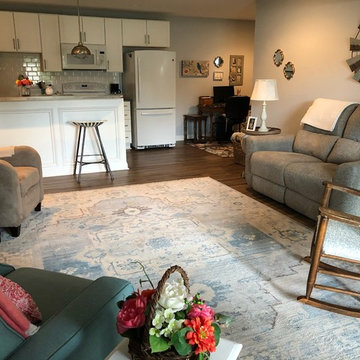
There were custom pale yellow monogramed pillows for the sofa that arrived after we had to pull everything out when the Showhouse was cancelled. These pillows were stand-ins so I could capture photos as the moving truck was pulling in the drive.

 アトリエ137 | atelier137 Architectural Design Office
浴室/洗面脱衣室:
best of houzz 2017ベスト10受賞
best of houzz 2017「浴室&バスルーム」受賞
best of houzz 2016「バスルーム」受賞
Walk-in shower - modern pink tile beige floor walk-in shower idea with beige walls, a vessel sink, flat-panel cabinets and brown cabinets
Walk-in shower - modern pink tile beige floor walk-in shower idea with beige walls, a vessel sink, flat-panel cabinets and brown cabinets

 Nimú
NimúExample of a mid-sized trendy 3/4 white tile alcove shower design in Madrid with a vessel sink, white walls and solid surface countertops
Find the right local pro for your project

 McClean Design
Designer: Paul McClean
Project Type: New Single Family Residence
Location: Los Angeles, CA
Approximate Size: 15,500 sf
Completion Date: 2012
Photographer: Jim Bartsch

 Melissa Boehm Carpetland/Schumacher Flooring
This client had a stained concrete floor in their lower level. She had originally started working with a box store. They delivered a non waterproof laminate flooring, did minimal prep, explained product had failures, and cancelled her project.
I helped her re-select a budget friendly waterproof Shaw luxury vinyl plank (lvp) as a replacement. We upgraded to noise reduction under layment. This product was installed in her finished lower level.


 Pro Tech Audio Visual and Security
Example of a mid-sized classic enclosed carpeted and brown floor home theater design in Austin with brown walls and a projector screen

 Fleetwood Windows & Doors
JoeFletcher.com
Example of a large trendy three-story glass flat roof design in Los Angeles
Example of a large trendy three-story glass flat roof design in Los Angeles


 Stage Coach Services LLC dba "The Stage Coach"
There were custom pale yellow monogramed pillows for the sofa that arrived after we had to pull everything out when the Showhouse was cancelled. These pillows were stand-ins so I could capture photos as the moving truck was pulling in the drive.

 Maquette Interior Design
LIz Daly
Mid-sized trendy master gray tile marble floor walk-in shower photo in San Francisco with an undermount sink, flat-panel cabinets, medium tone wood cabinets, marble countertops, a one-piece toilet and gray walls
Mid-sized trendy master gray tile marble floor walk-in shower photo in San Francisco with an undermount sink, flat-panel cabinets, medium tone wood cabinets, marble countertops, a one-piece toilet and gray walls
 Melissa Boehm Carpetland/Schumacher Flooring
This client had a stained concrete floor in their lower level. She had originally started working with a box store. They delivered a non waterproof laminate flooring, did minimal prep, explained product had failures, and cancelled her project.
I helped her re-select a budget friendly waterproof Shaw luxury vinyl plank (lvp) as a replacement. We upgraded to noise reduction under layment. This product was installed in her finished lower level.

 M. Barnes & Co
Danny Piassick
Country white tile and subway tile light wood floor freestanding bathtub photo in Dallas
Country white tile and subway tile light wood floor freestanding bathtub photo in Dallas

 Sunday Home Interiors
This light and airy laundry room/mudroom beckons you with beautiful white capiz seashell pendant lights, custom floor to ceiling cabinetry with crown molding, raised washer and dryer with storage underneath, coat, backpack and shoe storage.

 MGS Design - Maureen Stebbins
Maureen Stebbins
MGS Design
Bedroom - coastal master dark wood floor bedroom idea in Boston with a standard fireplace and a stone fireplace
Bedroom - coastal master dark wood floor bedroom idea in Boston with a standard fireplace and a stone fireplace
 Melissa Boehm Carpetland/Schumacher Flooring
This client had a stained concrete floor in their lower level. She had originally started working with a box store. They delivered a non waterproof laminate flooring, did minimal prep, explained product had failures, and cancelled her project.
I helped her re-select a budget friendly waterproof Shaw luxury vinyl plank (lvp) as a replacement. We upgraded to noise reduction under layment. This product was installed in her finished lower level.

 CLB Architects
Audrey Hall
Trendy open concept medium tone wood floor living room photo in Salt Lake City with white walls, a standard fireplace and a stone fireplace
Trendy open concept medium tone wood floor living room photo in Salt Lake City with white walls, a standard fireplace and a stone fireplace

 KSID Interiors, Inc.
Mid-sized transitional sunroom photo in Chicago with no fireplace and a standard ceiling

 Jessica Glynn Photography
Jessica Klewicki Glynn
Example of an island style two-story exterior home design in Miami with a hip roof
Example of an island style two-story exterior home design in Miami with a hip roof

 Studio Dearborn
Grey stained cabinetry compliments the white perimeter cabinetry and carerra countertops. Cement backsplash in "Nantes" pattern by Original Mission Tile in soft grey and white add flair to the muted palette. Kitchen design and custom cabinetry by Sarah Robertson of Studio Dearborn. Refrigerator by LIebherr. Cooktop by Wolf. Bosch dishwasher. Farmhouse sink by Blanco. Cabinetry pulls by Jeffrey Alexander Belcastle collection. Photo credit: c 2014 Sarah Robertson
8