
Search results for "Candelabra" in Home Design Ideas

 J. Bannister Homes
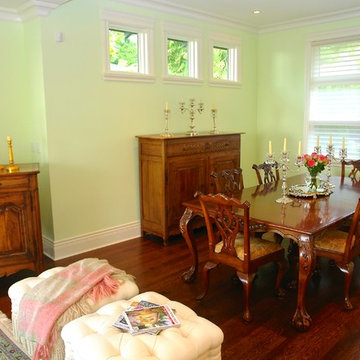
Inspiration for a mid-sized contemporary dark wood floor great room remodel in Vancouver with green walls

Find the right local pro for your project
 Folie Design
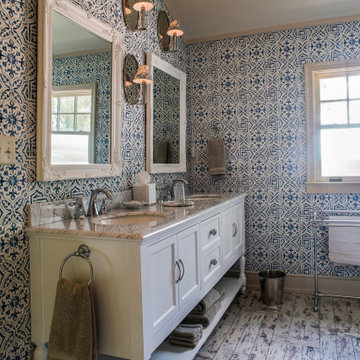
Example of a cottage 3/4 gray floor, double-sink and wallpaper walk-in shower design in San Francisco with recessed-panel cabinets, white cabinets, a two-piece toilet, blue walls, an undermount sink, marble countertops, a hinged shower door, white countertops and a freestanding vanity
 LSM Interior Design
Ed Massery Photography
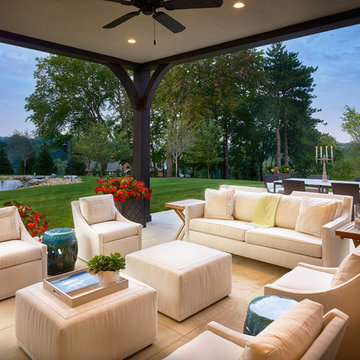
Example of a large transitional backyard patio design with no cover
Example of a large transitional backyard patio design with no cover
 Dale Gardon Design
High Res Media
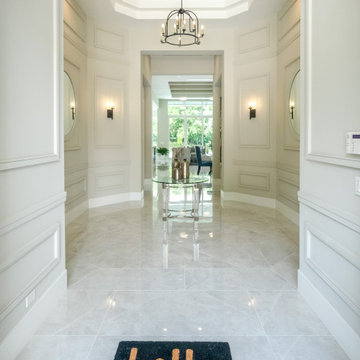
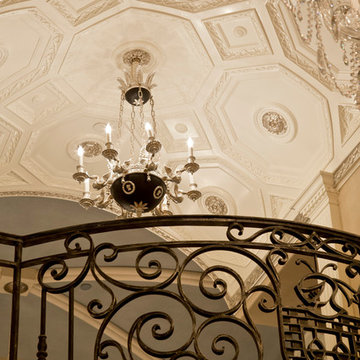
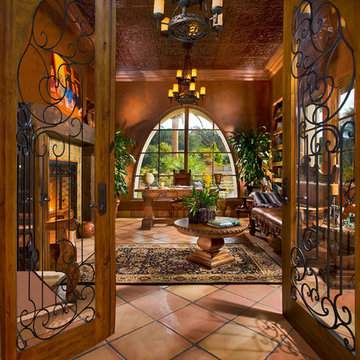
Inspiration for a large timeless marble floor hallway remodel in Phoenix with beige walls
Inspiration for a large timeless marble floor hallway remodel in Phoenix with beige walls
 Heather Garrett Design
Photo by John Bessler

Large elegant open concept and formal light wood floor living room photo in Raleigh with orange walls, a standard fireplace and a wood fireplace surround
Large elegant open concept and formal light wood floor living room photo in Raleigh with orange walls, a standard fireplace and a wood fireplace surround
 Laura Lee Designs
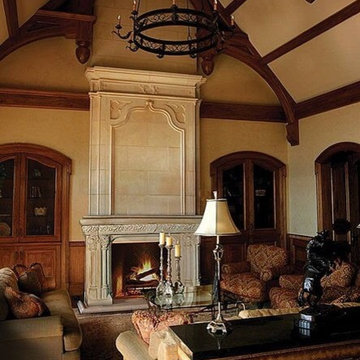
Custom chandelier by Laura Lee Designs
Example of a classic living room design in Los Angeles
Example of a classic living room design in Los Angeles


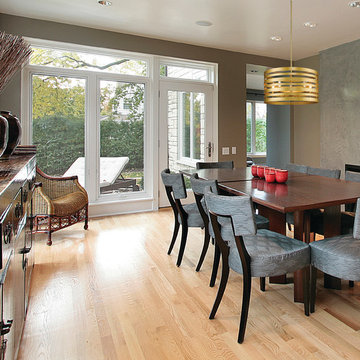
 Z-LIte
Clean contemporary styling of the Memphis family make these fixtures well suited for any home. Horizontal ribbons finished in Satin Gold set off these fixtures.
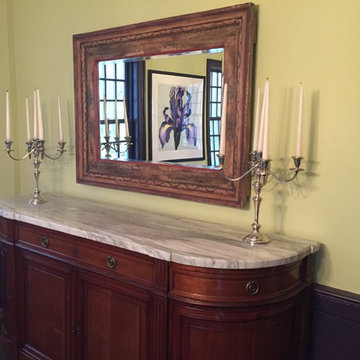
 MJG Interiors
Marble topped side board with silver candlesticks. A vintage frame with mirror reflects a silkscreen Iris .
Example of a classic dining room design in Boston
Example of a classic dining room design in Boston
 Pryme Production
Example of a mid-sized transitional open concept marble floor and beige floor family room design in Miami with white walls

Example of a mid-sized transitional ceramic tile powder room design in Phoenix with beige walls and an integrated sink

 Dale Gardon Design

Inspiration for a large timeless marble floor front door remodel in Phoenix with beige walls and a black front door
 Design DCA
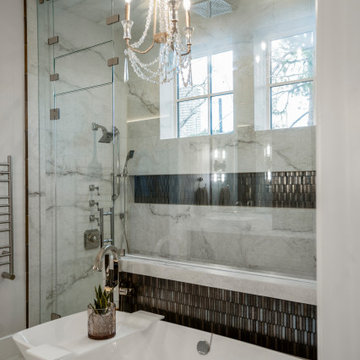
Frameless glass shower with full height marble slab, and a dark mosaic tile accent band, freestanding soaking tub with a floor mount tub filler, a double vanity in rich dark walnut with marble countertops and vessel sinks. A crystal candelabra chandelier hangs centered.
 PETER E DESIGNS

Our custom lighting detail. Designed by Peter E Designs.
Inspiration for a mid-sized farmhouse dark wood floor and brown floor kitchen/dining room combo remodel with yellow walls
Inspiration for a mid-sized farmhouse dark wood floor and brown floor kitchen/dining room combo remodel with yellow walls

 Wellborn + Wright
Ansel Olsen
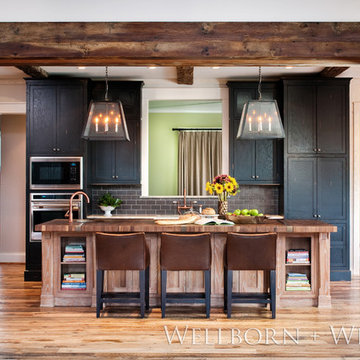
Eclectic eat-in kitchen photo in Richmond with black cabinets, wood countertops, gray backsplash, ceramic backsplash and stainless steel appliances
Eclectic eat-in kitchen photo in Richmond with black cabinets, wood countertops, gray backsplash, ceramic backsplash and stainless steel appliances
57