
Search results for "Candelabra" in Home Design Ideas
 Design DCA
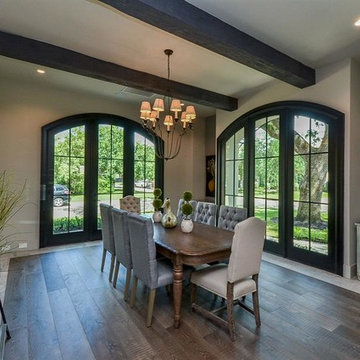
A formal dining room defined by two large arched windows with black painted frames. Dark stained exposed wood beams cross the ceiling above a wrought iron candelabra chandelier with linen shades.
 Bohl Architects
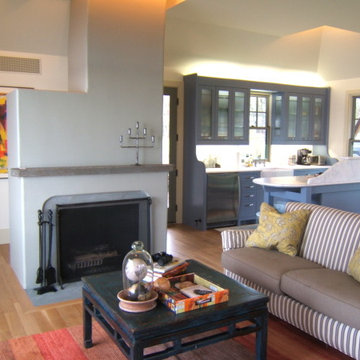
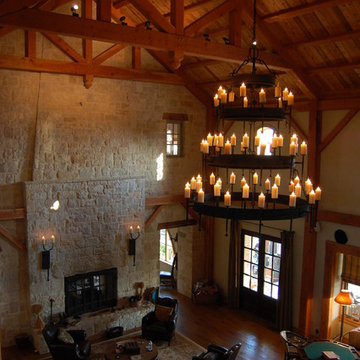
Inspiration for an open concept medium tone wood floor living room remodel in DC Metro with a two-sided fireplace and a plaster fireplace
 Chelsea Design + Construction
Clark Dugger

Example of a tuscan enclosed dark wood floor living room design in Los Angeles with white walls, a standard fireplace and no tv
Example of a tuscan enclosed dark wood floor living room design in Los Angeles with white walls, a standard fireplace and no tv
Find the right local pro for your project
 User
UserJessica Sample

Inspiration for a small eclectic dark wood floor dining room remodel in Los Angeles with pink walls
Inspiration for a small eclectic dark wood floor dining room remodel in Los Angeles with pink walls

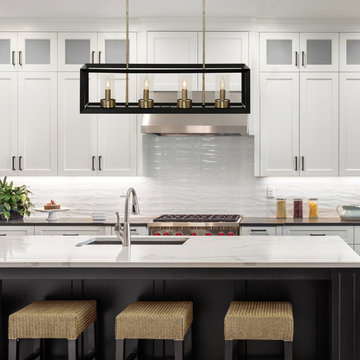
 Globe Electric
The Verona Collection from Globe Electric brings a cozy-chic element to any space. The beautiful dark bronze finish is complemented by antique brass accents to create a sophisticated old world feel. Reminiscent of the city it is named from, the Verona 4-Light Chandelier is simple in design but full of wonder. The beveled dark bronze frame and clear glass shades showcase the bulb of your choice and create a classy rustic design. Globe Electric's Vintage Edison Candelabra Light Bulb is recommended to complete the look but you can choose one of our many vintage Edison designer candelabra base bulbs to create a light that is truly your own. Includes all mounting hardware for quick and easy installation and requires four E12/candelabra base 60-watt bulbs (sold separately).
 Shelley Morris Interiors
Michael Biondo
Kitchen/dining room combo - mediterranean carpeted kitchen/dining room combo idea in New York with white walls, a standard fireplace and a stone fireplace
Kitchen/dining room combo - mediterranean carpeted kitchen/dining room combo idea in New York with white walls, a standard fireplace and a stone fireplace
 Deron Dixon Designs
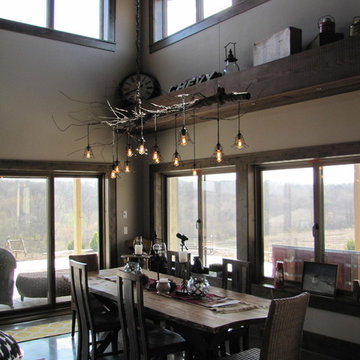
Custom Tree Branch Chandelier- from an 80 year old section of fence pipe and bailing wire. Hand bent and twisted. Suspended by an old log chain. Candelabra Edison bulbs.
Approx. 6.5 ft X 4 ft.
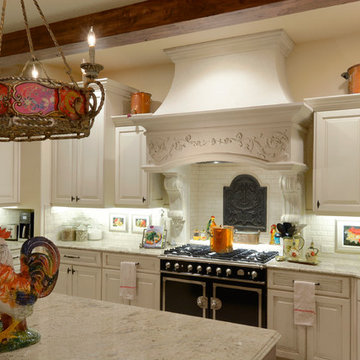
 Brooks Brothers Cabinetry
Brooks Brothers Custom and Cardell in Maple Color Tuscany w/Chocolate Glaze
Photograph by Paul Kohlman of Paul Kohlman Photography
Eat-in kitchen - huge traditional u-shaped eat-in kitchen idea in Denver with raised-panel cabinets, light wood cabinets, white backsplash, black appliances and two islands
Eat-in kitchen - huge traditional u-shaped eat-in kitchen idea in Denver with raised-panel cabinets, light wood cabinets, white backsplash, black appliances and two islands
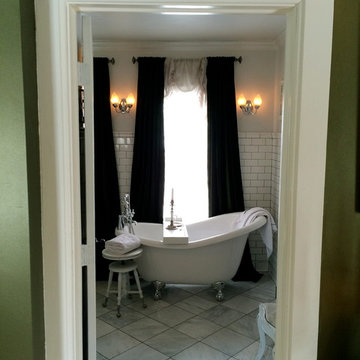
 Old Made Design
Classic historic victorian style bathroom renovation.
shane fatland
Inspiration for a timeless bathroom remodel in Minneapolis
Inspiration for a timeless bathroom remodel in Minneapolis
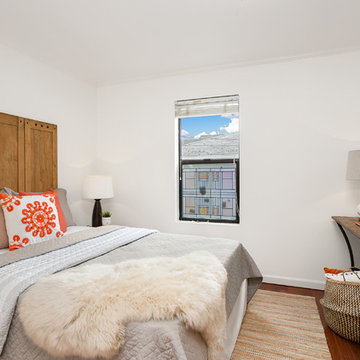
 Seattle Staged to Sell and Design LLC
Inspiration for a mid-sized contemporary guest dark wood floor and brown floor bedroom remodel in Seattle with white walls
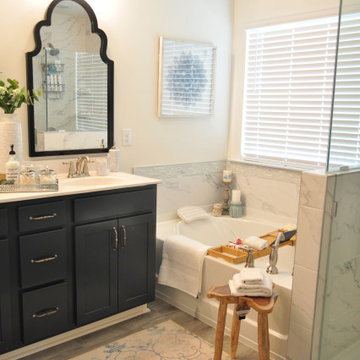
 ANGLES Interior Design Studio, LLC
Bathroom - cottage master ceramic tile and double-sink bathroom idea in Raleigh with shaker cabinets, blue cabinets, gray walls and a built-in vanity
 Pritzkat & Johnson Architects
Michael Neveux
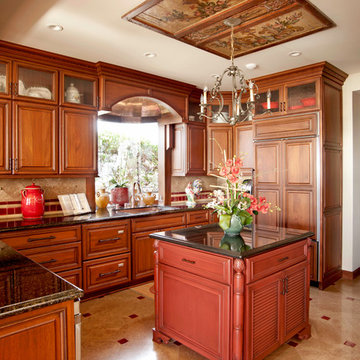
Kitchen - tropical kitchen idea in Los Angeles with granite countertops
Kitchen - tropical kitchen idea in Los Angeles with granite countertops
 Perez Custom Upholstery, LLC

Living room - mid-sized victorian formal and enclosed travertine floor and beige floor living room idea in Dallas with white walls, a standard fireplace, a stone fireplace and no tv
 Design DCA
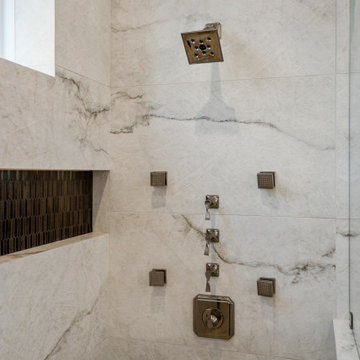
Frameless glass shower with full height marble slab, and a dark mosaic tile accent band, freestanding soaking tub with a floor mount tub filler, a double vanity in rich dark walnut with marble countertops and vessel sinks. A crystal candelabra chandelier hangs centered.


 Tyler Karu Design + Interiors
A converted schoolhouse in South Portland, Maine, where modern meets historic.
Photos by Justin Levesque
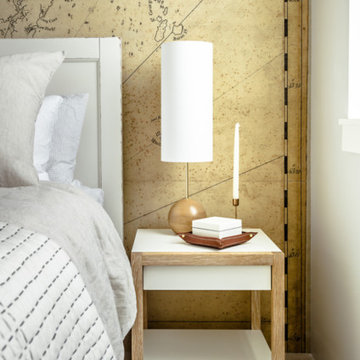
Example of a mid-century modern master beige floor bedroom design in Portland Maine
Example of a mid-century modern master beige floor bedroom design in Portland Maine
 JLA Designs
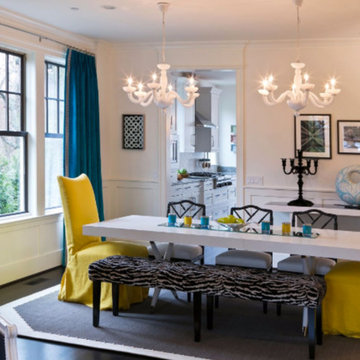
Mid-sized eclectic dark wood floor and brown floor enclosed dining room photo in DC Metro with white walls and no fireplace
 Florida Design Works
Wall/Floor: Ivory Travertine
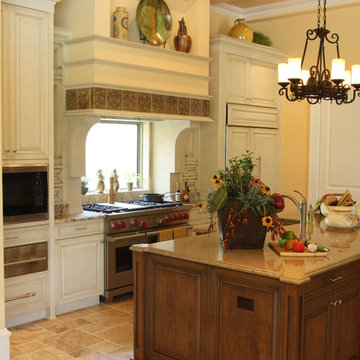
Large elegant single-wall ceramic tile open concept kitchen photo in Tampa with an undermount sink, recessed-panel cabinets, granite countertops, an island, white cabinets and stainless steel appliances
Large elegant single-wall ceramic tile open concept kitchen photo in Tampa with an undermount sink, recessed-panel cabinets, granite countertops, an island, white cabinets and stainless steel appliances
59