
Search results for "Candidate" in Home Design Ideas

 Hagstrom Builder
A Modern Farmhouse set in a prairie setting exudes charm and simplicity. Wrap around porches and copious windows make outdoor/indoor living seamless while the interior finishings are extremely high on detail. In floor heating under porcelain tile in the entire lower level, Fond du Lac stone mimicking an original foundation wall and rough hewn wood finishes contrast with the sleek finishes of carrera marble in the master and top of the line appliances and soapstone counters of the kitchen. This home is a study in contrasts, while still providing a completely harmonious aura.

 Nanette Wong
Nanette Wong © 2015 Houzz
Example of a small eclectic linoleum floor kitchen design in San Francisco with tile countertops, white appliances, flat-panel cabinets, white cabinets and yellow backsplash
Example of a small eclectic linoleum floor kitchen design in San Francisco with tile countertops, white appliances, flat-panel cabinets, white cabinets and yellow backsplash

 Robert Elliott Custom Homes
Nathan Schroder Photography
BK Design Studio
Robert Elliott Custom Homes
Example of a transitional dark wood floor powder room design in Dallas with an undermount sink, furniture-like cabinets, dark wood cabinets and multicolored walls
Example of a transitional dark wood floor powder room design in Dallas with an undermount sink, furniture-like cabinets, dark wood cabinets and multicolored walls
Find the right local pro for your project

 Urban Pacific Homes and Development
Transitional l-shaped medium tone wood floor eat-in kitchen photo in San Francisco with an undermount sink, shaker cabinets, white cabinets, multicolored backsplash, mosaic tile backsplash, stainless steel appliances and an island
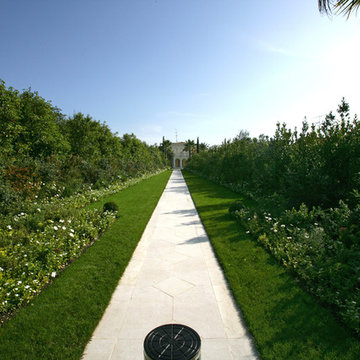
 Paghera Green Service s.r.l.
The thin walkway made with candid Botticino stone is perfectly outlined by the grass strips fronted by great phoenix canariensis, Cycas revoluta and cupressus sempervirens, establishing balance between colors and materials.

 Horn & Co. (Previously JHLA)
Located in a great wooded neighborhood filled with modern homes, this property was a prime candidate for a face lift. With architects at Cole Prevost, the cantilevered architecture was revealed after years of being hidden.
Espaliered witch hazel on welded wire mesh creates a dynamic view across from the kitchen. Viroc herb planters line a breezeway with pavers set in gravel. Two specimen trees lit from below punctuate the end of the garden space.

 ORGANIZE THAT SPACE
A guest room that does double duty as a sewing / craft room. Almond base units with flat panel drawers provide plenty of closed storage. Open upper shelves allow easy access of frequently used items.
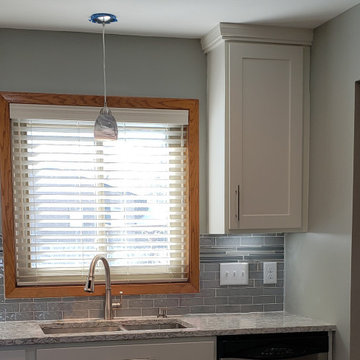
 Kitchen Refresh
This kitchen was a great Refresh candidate with its dated door design, dated wood color, exposed hinges and dated hardware.

 Mauve & Brown
A pair of lounge chairs teamed with a side table (made of granite and metal) that serve well for a candid chat, a quiet afternoon spent reading a book or just listening to some good music.

 David Clark Construction, LLC
Transitional open concept medium tone wood floor and brown floor living room photo with white walls, a standard fireplace and a wall-mounted tv


 Emily Kandel Design
Susan Fisher Photography
Teenage girl's bedroom with custom cabinetry - biult-in desk and shelves.
Kids' bedroom - bedroom and mid-sized transitional girl light wood floor kids' bedroom idea in New York with blue walls
Kids' bedroom - bedroom and mid-sized transitional girl light wood floor kids' bedroom idea in New York with blue walls

 M A Jaworski Landscape Design
Even though cantaloupes are not ordinarily considered USDA zone 4/Canada zone 5 candidates, they can grow in protected microclimates in these regions, particularly if varieties specially bred for short season Northern climates are selected (this one is a Minnesota variety). The challenge is to ripen them before the cool nights and frosts attack them.
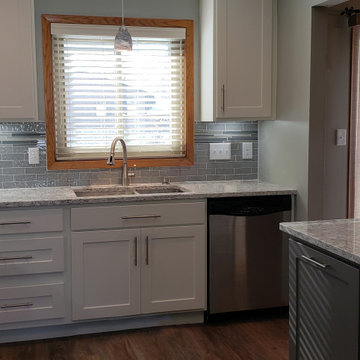 Kitchen Refresh
This kitchen was a great Refresh candidate with its dated door design, dated wood color, exposed hinges and dated hardware.

 Ceramic Tile Center Stonework and Design
Example of a trendy gray tile and porcelain tile dark wood floor and brown floor freestanding bathtub design

 Woodstock Cabinet Company
Inspiration for a mid-sized transitional galley vinyl floor and gray floor utility room remodel with an undermount sink, shaker cabinets, green cabinets, marble countertops, white walls, a side-by-side washer/dryer and gray countertops
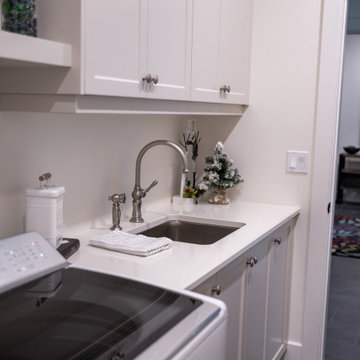
 Heffner Stoneworks
White quartz counter running the length of the laundry room with an undermount utility sink — stain-resistant, scrubbable, and sized to fold on. Smaller runs like this are perfect candidates for our remnant stock.

 MacMillan-Pace, LLC
Enclosed dining room - mid-sized traditional dark wood floor and brown floor enclosed dining room idea with brown walls, a standard fireplace and a concrete fireplace

 American Deck and Patio
Craig Westerman
Inspiration for a large timeless backyard deck remodel in Baltimore with a fire pit and a roof extension
Inspiration for a large timeless backyard deck remodel in Baltimore with a fire pit and a roof extension

 User
UserPhoto: Ten Ten Creative
Wet bar - transitional single-wall dark wood floor and brown floor wet bar idea in Dallas with shaker cabinets, black cabinets, black backsplash, subway tile backsplash and gray countertops
Wet bar - transitional single-wall dark wood floor and brown floor wet bar idea in Dallas with shaker cabinets, black cabinets, black backsplash, subway tile backsplash and gray countertops
14