
Search results for "Candies" in Home Design Ideas

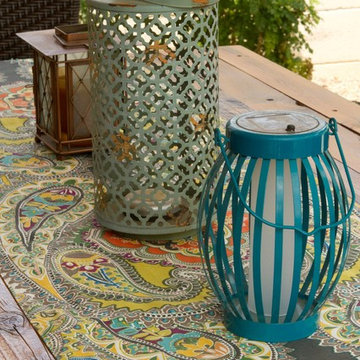
 Garden Candy
Overall design by Garden Candy
Photos by: Jacquelyn Phillips
Mid-sized tuscan backyard concrete patio photo in Phoenix with a roof extension
Mid-sized tuscan backyard concrete patio photo in Phoenix with a roof extension
Find the right local pro for your project

 gardenUP®
Inspiration for a mid-sized traditional partial sun front yard stone formal garden in Boston for spring.
 Brandi Renee Designs
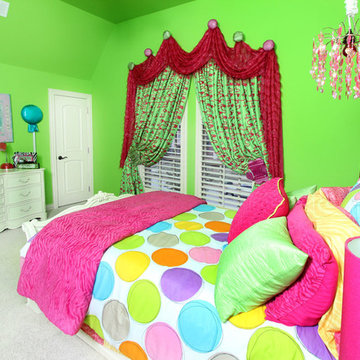
Our client's 8 year old daughter wanted a room designed around candy. We made gumdrop medallions for the hot pink swag topper and created cotton candy and giant lollipops for the wall decor. From the colorful bedding to the pink chandelier our candy loving little girl had her heart's desire.


 Proven Winners
Close up of Candy Oh! flowers
This is an example of a traditional full sun landscaping in Chicago.
This is an example of a traditional full sun landscaping in Chicago.
 Proven Winners
This sweet landscape rose is covered with loads of perpetual blooms, producing large sprays of single, candy apple red flowers. 3-4' (0.9-1.2 m) tall and wide. Full Sun. USDA Zones 4-9

 stephane chamard
lisa pétrole
Example of an eclectic open concept white floor living room design in Toronto with white walls and no tv
Example of an eclectic open concept white floor living room design in Toronto with white walls and no tv

 Rikki Snyder
Photo: Rikki Snyder © 2013 Houzz
Example of an eclectic white tile powder room design in New York with a wall-mount sink
Example of an eclectic white tile powder room design in New York with a wall-mount sink
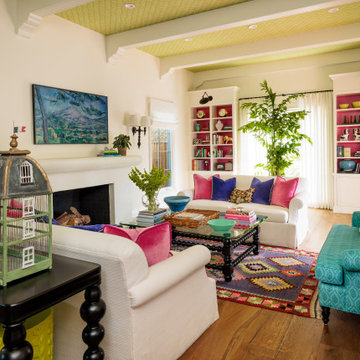
 Alison Kandler Interior Design
Example of a large eclectic formal ceramic tile, green floor and wallpaper ceiling living room design in Los Angeles with a standard fireplace and a wall-mounted tv
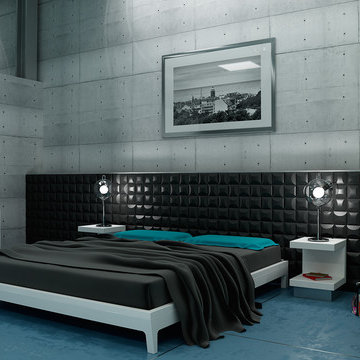
 Stone Systems
Wow Dimensional
Candy Pattern
Black matte
5x5
Inspiration for an industrial bedroom remodel in San Diego
Inspiration for an industrial bedroom remodel in San Diego

 User
UserRoger Davies Photography
Large transitional painted wood floor open concept kitchen photo in New York with a farmhouse sink, shaker cabinets, granite countertops, stainless steel appliances, gray walls, an island and blue cabinets
Large transitional painted wood floor open concept kitchen photo in New York with a farmhouse sink, shaker cabinets, granite countertops, stainless steel appliances, gray walls, an island and blue cabinets
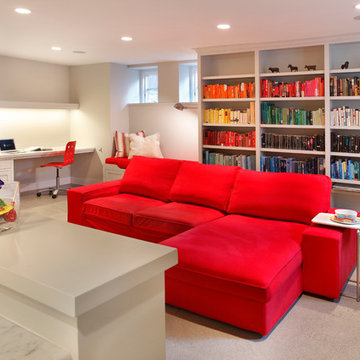
 Awad + Koontz Architects Builders
Beautiful updated basement remodel in Kenwood neighborhood to create a bright beautiful space to spend time with family
Example of a trendy look-out carpeted basement design in Minneapolis with white walls and no fireplace
Example of a trendy look-out carpeted basement design in Minneapolis with white walls and no fireplace
 Alison Kandler Interior Design
Inspiration for a large eclectic formal ceramic tile, green floor and wallpaper ceiling living room remodel in Los Angeles with a standard fireplace and a wall-mounted tv

 California Closets of Indianapolis
Designer: Susan Martin-Gibbons
Photography: Pretty Pear Photography
Walk-in closet - mid-sized contemporary women's dark wood floor walk-in closet idea in Indianapolis with open cabinets and brown cabinets
Walk-in closet - mid-sized contemporary women's dark wood floor walk-in closet idea in Indianapolis with open cabinets and brown cabinets
3