
Search results for "Canines" in Home Design Ideas
 Schultz Building Inc
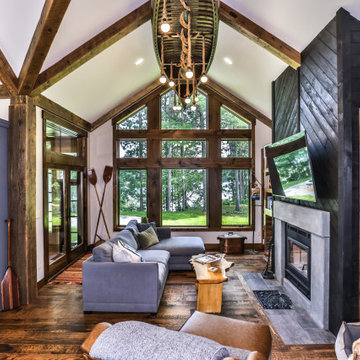
The Living Room portion of the T shaped Gathering Space features a Wood Burning Fireplace with Blue Stone surround and Black, Pine Paneling in a Chevron Pattern. Reclaimed Timber Beams and Posts were installed at the ceilings and opening to the kitchen. Custom, Built-in Knotty Pine shelving Units to the left and right of the fireplace act as a showcase for more of the homeowner's treasures as well as creating a wood bin and cozy napping spot for the canine inhabitant of this home. Trapezoidal, Picture and Casement windows come together in the gable wall assembly for another view of the river and Northwoods beauty outside. French Doors Open into a 3-Season Porch. The custom canoe light fixture suspended from the decorative timber ridge beam was salvaged from the owner's previous cabin. Floor tile from the adjacent Entryway have been used as a tile hearth and to finish the floor of the firewood and dog bed areas. Another Owner find cast-iron Fireback was laid into the tile hearth in front of the fireplace.
 TrueVision Home Remodeling and Design LLC

Inspiration for a mid-sized craftsman l-shaped medium tone wood floor and brown floor open concept kitchen remodel in Salt Lake City with an undermount sink, recessed-panel cabinets, white cabinets, granite countertops, white backsplash, subway tile backsplash, stainless steel appliances and an island
Find the right local pro for your project
 Fireplace Re-Fitter
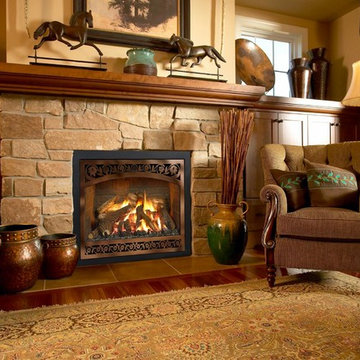
Living room - mid-sized southwestern formal and open concept medium tone wood floor and brown floor living room idea in Boston with beige walls, a standard fireplace, a stone fireplace and no tv
 CLOSET FURNISHINGS & CABINETRY

Complete Garage Makeover.

Restored concrete floor to eradicate canine urine odor that permeated the floor. Painted the walls and ceiling. Added new LED lighting.
Custom designed all storage solutions, design includes HandiWall for hanging garden accessories, pet grooming station, 33 inch deep storage cabinets sized for 22 roughneck totes, seat for comfortably removing shoes, HandiWall for pet accessories and jackets, shoe storage and three cabinets with bottom drawer for storing golf clubs, accessories and shoes.
Materials: Weekend Getaway cabinet material, taupe HandiWall and snap down diamond pattern floor in colors to match customer automobiles.
 EasyTurf Florida
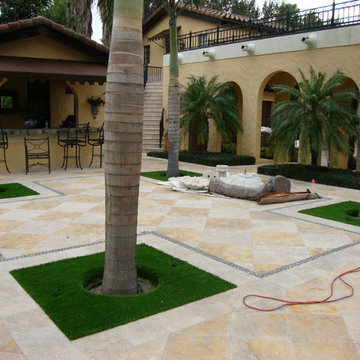
This seating area is under construction but you can already see how impressive it will be once completed. The tiles with inlaid border, the palm tree garden boxes, completed with EasyTurf artificial grass, and of course the clubhouse and bar. What a great party pad this will be!
 Danielle Jacques Designs LLC
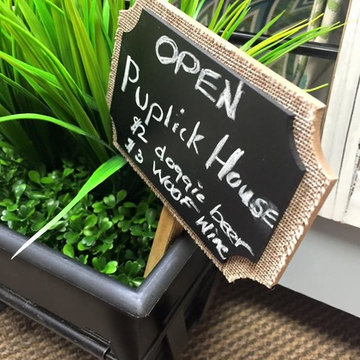
The BarK Puplick House, a play on words for ‘Public House,’ is the picturesque pub for the canine community. Just a short ‘pup crawl’ away is fido’s watering hole, posh nosh, and inn for relaxation. Built with timeless materials and craftsmanship, this ‘Gastropup’ fuses industrial decor with town & country charm. The industrial lighting and steel casement window captures the essence of city life, while shutters, traditional millwork, and floral & plaid textiles express the countryside’s beauty.
 Estes Builders
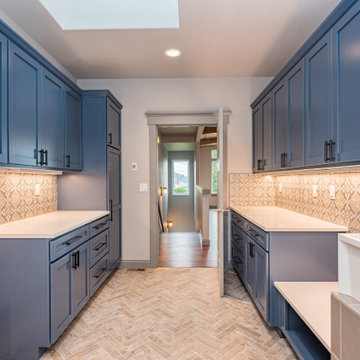
Extra large laundry room with a special washtub space for canine friends
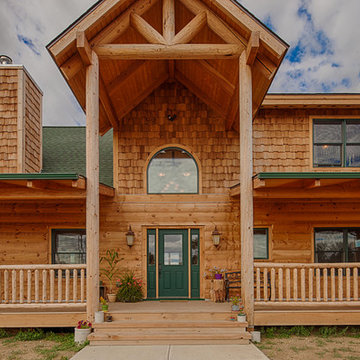
Home design - craftsman home design idea in Seattle
Home design - craftsman home design idea in Seattle
 Byggmeister Inc
Photo by Mike Casey
Cramped, uncomfortable, and out of date: when the owners of this home approached us about renovating their kitchen and adjoining sunroom, these were high on their list of complaints.
OPENING UP THE KITCHEN
Our plan kept the kitchen in the same location but took down the walls between both the dining room and the sunroom to create an expansive multi-purpose space with spectacular views to conservation land along the back of the property. We removed the powder room and in its place created a window-lined hallway to the living room—opening up direct access between these two previously disconnected spaces. We then built a new half bath between these two rooms, with a door along the back hallway. The result is a more private powder room that is easier to access than before.
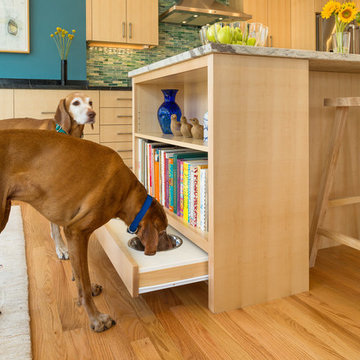
Significantly improved cabinetry provides ample storage for both human and canine needs. An island countertop is functional and pleasant, enabling the owners to prep for and clean up from dinner all while enjoying the view of the woods behind their house.
CREATING COMFORT
We also completely rebuilt the sunroom, thickening the framing to allow for extra insulation and raising the roof to accommodate a higher ceiling and tall windows that let in as much natural light as the skylights they replaced, but much less of the solar gain that had made the room so intolerable in the summer.
We improved visual connections between spaces and admitted more natural light by converting the framing of the main stairway from full to half walls. We also insulated the attic and replaced an aging, inefficient central air conditioning system with ductless minisplit heat pumps, which can also be used as supplemental heat.
All in all, this was our kind of project: we made the home more attractive, more comfortable, and more energy-efficient—all over the course of a single, well-integrated project.
 Fast Nail Enterprises

Shaker style cabinets, black Cambria quartz, Brizo bridge style faucet, imported Mexican Saltillo tile with red glazed accent tiles and aged copper backsplash.
 Isaman design, Inc.
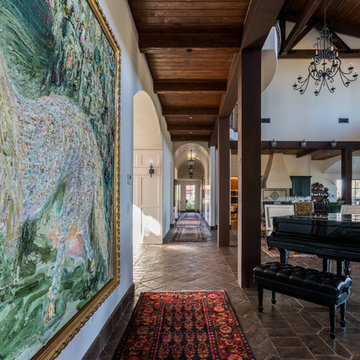
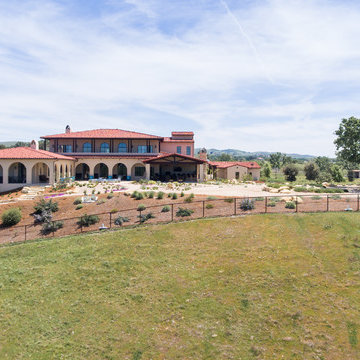
Situated in rural east Templeton is the Santa Barbara style estate that is the Castillo Residence. It exemplifies the classic nature of old world Spain, sporting massive timber trusses, authentic terra cotta tile flooring and pristine white washed walls. The entry to the residence is suitably grand, with a sweeping stair case up to a landing that overlooks the antique wood front door. The house boasts lofty ceilings in the great room, and a two story library complete with spiral stair case. This house was not only designed to suit its human residents but also its canine residents, and they have their own room off of the 5-car garage at the lower level. The master suite occupies a full wing of the residence, at a mere 1,700 square feet, providing space for a master sitting room, bedroom, bathroom, and sprawling walk in closets with laundry facilities. There are a plethora of outdoor living spaces, including a full outdoor kitchen, reflecting pool water feature and massive covered porches overlooking the Templeton countryside.
 EasyTurf Florida
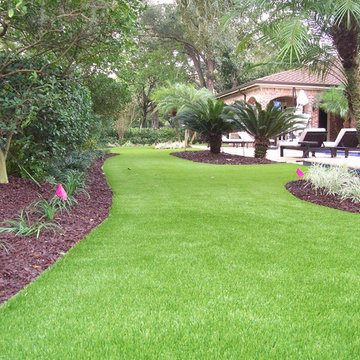
EasyTurf artificial grass - installed by AlternaScapes - always green and gorgeous!
Inspiration for a traditional landscaping in Tampa.
Inspiration for a traditional landscaping in Tampa.
 The Hands Of Sean Perry
The owners of The Applewood Manor, a boutique bed and breakfast in Montford, reached out to The Hands of Sean Perry Co. in 2023 for another renovation project — this time, for their cozy Cortland Cottage space.
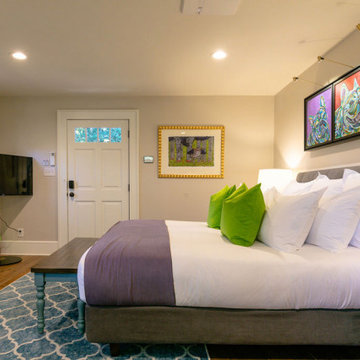
The team quickly got to work transforming the historic room to include all the comforts of a modern, boutique hotel-like experience, while still honoring all Historic Resources Commission guidelines. In the bath, they installed spa-quality heated flooring, a new Grohe faucet, and vibrant blue tile from Mediterranean Tile. Throughout the room, the crew laid new French Oak engineered hardwood flooring and added fresh, locally sourced wooden windowsills from Green River Woods for a more rustic feel.
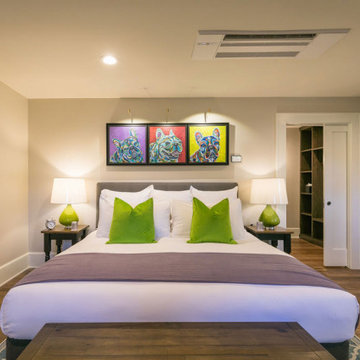
With help from the owner and operator, who is an interior designer, the crew added pops of color throughout the room — painting the door a bold shade of red and hanging colorful modern artwork with a decidedly canine theme, honoring the owners’ beloved French bulldogs: Cleopatra, Pearl and Ziggy Stardust.
 Patio Lane
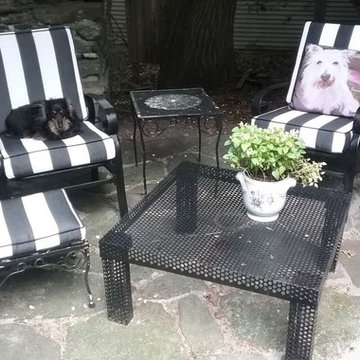
Toby Loves These Custom Chair Cushions in Sunbrella Cabana Classic
http://patiolane.com/blog/cat/custom-cushion-gallery/post/toby-loves-custom-chair-cushions-sunbrella-cabana-classic/
This black and white stripe pops against the dominantly stone environment. Since it’s Sunbrella and the pattern is so classic, these custom cushions will last for years to come all while staying in style. Of course, color coordinating with your favorite furry friend is always encouraged. Toby definitely approves!
 Isaman design, Inc.
Situated in rural east Templeton is the Santa Barbara style estate that is the Castillo Residence. It exemplifies the classic nature of old world Spain, sporting massive timber trusses, authentic terra cotta tile flooring and pristine white washed walls. The entry to the residence is suitably grand, with a sweeping stair case up to a landing that overlooks the antique wood front door. The house boasts lofty ceilings in the great room, and a two story library complete with spiral stair case. This house was not only designed to suit its human residents but also its canine residents, and they have their own room off of the 5-car garage at the lower level. The master suite occupies a full wing of the residence, at a mere 1,700 square feet, providing space for a master sitting room, bedroom, bathroom, and sprawling walk in closets with laundry facilities. There are a plethora of outdoor living spaces, including a full outdoor kitchen, reflecting pool water feature and massive covered porches overlooking the Templeton countryside.
 CLOSET FURNISHINGS & CABINETRY
Complete Garage Makeover.
Restored concrete floor to eradicate canine urine odor that permeated the floor. Painted the walls and ceiling. Added new LED lighting.
Custom designed all storage solutions, design includes HandiWall for hanging garden accessories, pet grooming station, 33 inch deep storage cabinets sized for 22 roughneck totes, seat for comfortably removing shoes, HandiWall for pet accessories and jackets, shoe storage and three cabinets with bottom drawer for storing golf clubs, accessories and shoes.
Materials: Weekend Getaway cabinet material, taupe HandiWall and snap down diamond pattern floor in colors to match customer automobiles.
 The Hands Of Sean Perry
The owners of The Applewood Manor, a boutique bed and breakfast in Montford, reached out to The Hands of Sean Perry Co. in 2023 for another renovation project — this time, for their cozy Cortland Cottage space.
The team quickly got to work transforming the historic room to include all the comforts of a modern, boutique hotel-like experience, while still honoring all Historic Resources Commission guidelines. In the bath, they installed spa-quality heated flooring, a new Grohe faucet, and vibrant blue tile from Mediterranean Tile. Throughout the room, the crew laid new French Oak engineered hardwood flooring and added fresh, locally sourced wooden windowsills from Green River Woods for a more rustic feel.
With help from the owner and operator, who is an interior designer, the crew added pops of color throughout the room — painting the door a bold shade of red and hanging colorful modern artwork with a decidedly canine theme, honoring the owners’ beloved French bulldogs: Cleopatra, Pearl and Ziggy Stardust.
 HMWhite
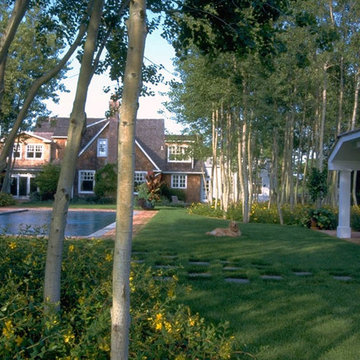
Landscaped yard and pool area - with canine admirer - in Sagaponack, NY.
Example of a large classic backyard stone and rectangular pool house design in New York
Example of a large classic backyard stone and rectangular pool house design in New York
22