
Search results for "Canines" in Home Design Ideas
 Isaman design, Inc.
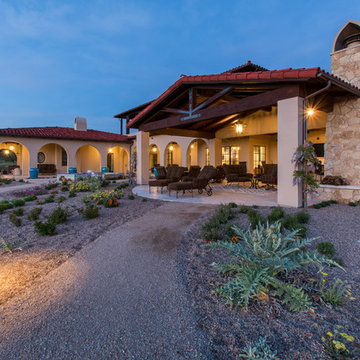
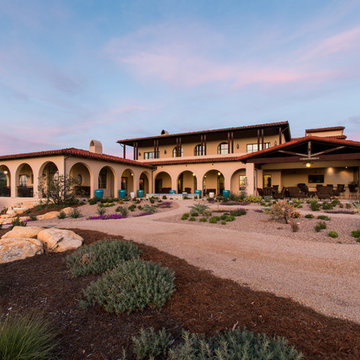
Situated in rural east Templeton is the Santa Barbara style estate that is the Castillo Residence. It exemplifies the classic nature of old world Spain, sporting massive timber trusses, authentic terra cotta tile flooring and pristine white washed walls. The entry to the residence is suitably grand, with a sweeping stair case up to a landing that overlooks the antique wood front door. The house boasts lofty ceilings in the great room, and a two story library complete with spiral stair case. This house was not only designed to suit its human residents but also its canine residents, and they have their own room off of the 5-car garage at the lower level. The master suite occupies a full wing of the residence, at a mere 1,700 square feet, providing space for a master sitting room, bedroom, bathroom, and sprawling walk in closets with laundry facilities. There are a plethora of outdoor living spaces, including a full outdoor kitchen, reflecting pool water feature and massive covered porches overlooking the Templeton countryside.

 Byggmeister Inc
Photo by Mike Casey
Cramped, uncomfortable, and out of date: when the owners of this home approached us about renovating their kitchen and adjoining sunroom, these were high on their list of complaints.
OPENING UP THE KITCHEN
Our plan kept the kitchen in the same location but took down the walls between both the dining room and the sunroom to create an expansive multi-purpose space with spectacular views to conservation land along the back of the property. We removed the powder room and in its place created a window-lined hallway to the living room—opening up direct access between these two previously disconnected spaces. We then built a new half bath between these two rooms, with a door along the back hallway. The result is a more private powder room that is easier to access than before.
Significantly improved cabinetry provides ample storage for both human and canine needs. An island countertop is functional and pleasant, enabling the owners to prep for and clean up from dinner all while enjoying the view of the woods behind their house.
CREATING COMFORT
We also completely rebuilt the sunroom, thickening the framing to allow for extra insulation and raising the roof to accommodate a higher ceiling and tall windows that let in as much natural light as the skylights they replaced, but much less of the solar gain that had made the room so intolerable in the summer.
We improved visual connections between spaces and admitted more natural light by converting the framing of the main stairway from full to half walls. We also insulated the attic and replaced an aging, inefficient central air conditioning system with ductless minisplit heat pumps, which can also be used as supplemental heat.
All in all, this was our kind of project: we made the home more attractive, more comfortable, and more energy-efficient—all over the course of a single, well-integrated project.

Find the right local pro for your project
 Ornamental Gardens by Lisa
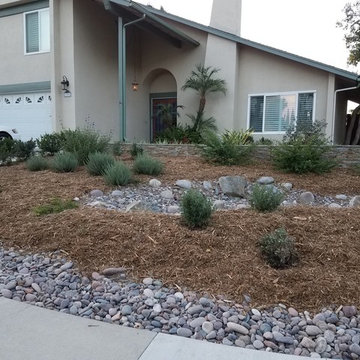
Another photo of the front "public" space. An 18" band of cobble was placed to discourage canine passerbys from using the yard as their "potty"....
Design ideas for a mid-sized traditional drought-tolerant and full sun front yard landscaping in San Diego for spring.
Design ideas for a mid-sized traditional drought-tolerant and full sun front yard landscaping in San Diego for spring.
 Miller Landscape Architecture
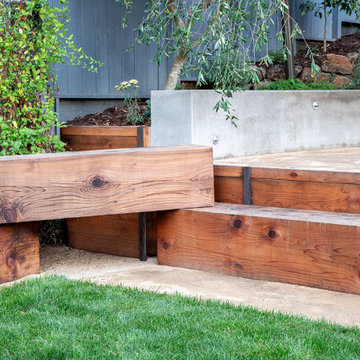
At the top of the slope, a dining area and BBQ invites the family to dine al fresco on mild California nights, right next to a bountiful garden of raised beds for growing veggies and herbs for cooking. On the next terrace, a shaded gathering space features curved seating which opens up to the soccer stadium below, where kids and canines of all ages perform. A concrete bench and wood timbers are the local climbing gym, and custom, locally fabricated shade sails provide cover from the midday sun.
 Benson Homes LLC
Many families ponder the idea of adding extra living space for a few years before they are actually ready to remodel. Then, all-of-the sudden, something will happen that makes them realize that they can’t wait any longer. In the case of this remodeling story, it was the snowstorm of 2016 that spurred the homeowners into action. As the family was stuck in the house with nowhere to go, they longed for more space. The parents longed for a getaway spot for themselves that could also double as a hangout area for the kids and their friends. As they considered their options, there was one clear choice…to renovate the detached garage.
The detached garage previously functioned as a workshop and storage room and offered plenty of square footage to create a family room, kitchenette, and full bath. It’s location right beside the outdoor kitchen made it an ideal spot for entertaining and provided an easily accessible bathroom during the summertime. Even the canine family members get to enjoy it as they have their own personal entrance, through a bathroom doggie door.
Our design team listened carefully to our client’s wishes to create a space that had a modern rustic feel and found selections that fit their aesthetic perfectly. To set the tone, Blackstone Oak luxury vinyl plank flooring was installed throughout. The kitchenette area features Maple Shaker style cabinets in a pecan shell stain, Uba Tuba granite countertops, and an eye-catching amber glass and antique bronze pulley sconce. Rather than use just an ordinary door for the bathroom entry, a gorgeous Knotty Alder barn door creates a stunning focal point of the room.
The fantastic selections continue in the full bath. A reclaimed wood double vanity with a gray washed pine finish anchors the room. White, semi-recessed sinks with chrome faucets add some contemporary accents, while the glass and oil-rubbed bronze mini pendant lights are a balance between both rustic and modern. The design called for taking the shower tile to the ceiling and it really paid off. A sliced pebble tile floor in the shower is curbed with Uba Tuba granite, creating a clean line and another accent detail.
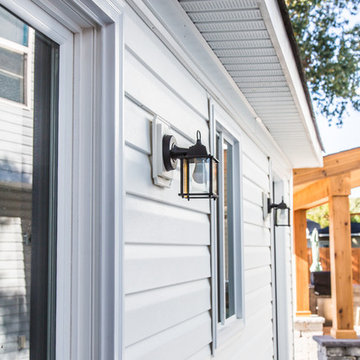
The new multi-functional space looks like a natural extension of their home, with its matching exterior lights, new windows, doors, and sliders. And with winter approaching and snow on the way, this family is ready to hunker down and ride out the storm in comfort and warmth. When summer arrives, they have a designated bathroom for outdoor entertaining and a wonderful area for guests to hang out.
It was a pleasure to create this beautiful remodel for our clients and we hope that they continue to enjoy it for many years to come.

 Isaman design, Inc.
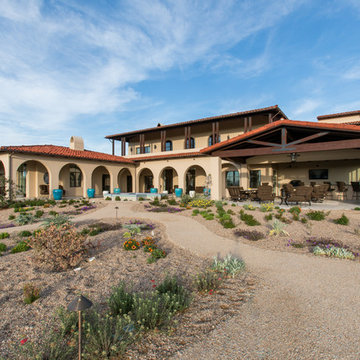
Situated in rural east Templeton is the Santa Barbara style estate that is the Castillo Residence. It exemplifies the classic nature of old world Spain, sporting massive timber trusses, authentic terra cotta tile flooring and pristine white washed walls. The entry to the residence is suitably grand, with a sweeping stair case up to a landing that overlooks the antique wood front door. The house boasts lofty ceilings in the great room, and a two story library complete with spiral stair case. This house was not only designed to suit its human residents but also its canine residents, and they have their own room off of the 5-car garage at the lower level. The master suite occupies a full wing of the residence, at a mere 1,700 square feet, providing space for a master sitting room, bedroom, bathroom, and sprawling walk in closets with laundry facilities. There are a plethora of outdoor living spaces, including a full outdoor kitchen, reflecting pool water feature and massive covered porches overlooking the Templeton countryside.
 Riad Tile
Jkath Design Build + Reinvent
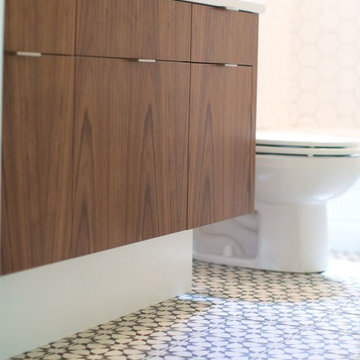
Example of a mid-sized cottage white tile and porcelain tile cement tile floor and multicolored floor bathroom design in Minneapolis with flat-panel cabinets, dark wood cabinets, a two-piece toilet, white walls, an undermount sink and quartzite countertops
Example of a mid-sized cottage white tile and porcelain tile cement tile floor and multicolored floor bathroom design in Minneapolis with flat-panel cabinets, dark wood cabinets, a two-piece toilet, white walls, an undermount sink and quartzite countertops

 EasyTurf Florida
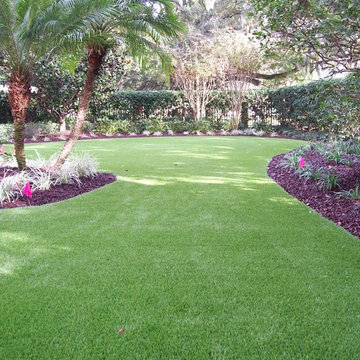
Imagine this in your backyard! Call AlternaScapes today to get EasyTurf artificial grass for your yard!
Inspiration for a traditional landscaping in Tampa.
Inspiration for a traditional landscaping in Tampa.
 Harmony Design Northwest

The quest for the perfect dog friendly landscape took a fun turn this year with canine clients Rey and Finn. The Havanese siblings insisted on a large patio with room for snoozing and snacking, healthy turf for sniffing and rolling, and a dedicated area for when Mother Nature calls. The homeowners wanted a large outdoor room for relaxing and entertaining and to ensure there were no toxic plants, as we all know how much puppies will eat just about anything.
Photo credit: Lisa Meddin, Harmony Design Northwest
 Miller Landscape Architecture
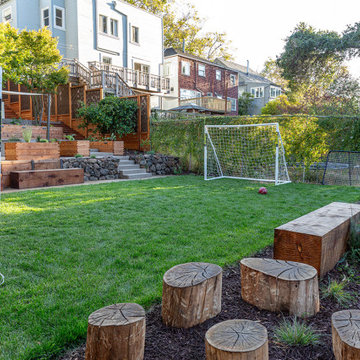
On the next terrace, a shaded gathering space features curved seating which opens up to the soccer stadium below, where kids and canines of all ages perform. A concrete bench and wood timbers are the local climbing gym, and custom, locally fabricated shade sails provide cover from the midday sun.
 Isaman design, Inc.
Situated in rural east Templeton is the Santa Barbara style estate that is the Castillo Residence. It exemplifies the classic nature of old world Spain, sporting massive timber trusses, authentic terra cotta tile flooring and pristine white washed walls. The entry to the residence is suitably grand, with a sweeping stair case up to a landing that overlooks the antique wood front door. The house boasts lofty ceilings in the great room, and a two story library complete with spiral stair case. This house was not only designed to suit its human residents but also its canine residents, and they have their own room off of the 5-car garage at the lower level. The master suite occupies a full wing of the residence, at a mere 1,700 square feet, providing space for a master sitting room, bedroom, bathroom, and sprawling walk in closets with laundry facilities. There are a plethora of outdoor living spaces, including a full outdoor kitchen, reflecting pool water feature and massive covered porches overlooking the Templeton countryside.

 O'Hanlon Kitchen & Bath
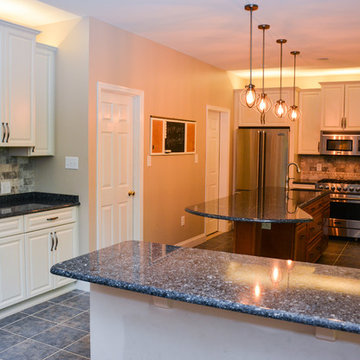
This beautiful space was renewed with new Echelon Cabinetry in two tone Linen and Cafe. The cabinets are adorned with Waterford Cambria Countertops. Upper cabinet, pendant lighting, and a beautiful tile backsplash complete the transformed space. A built in canine refreshment station makes taking care of your pets a breeze. Photos by: Serendipitous Adventures Photography
 Taproot Garden Design
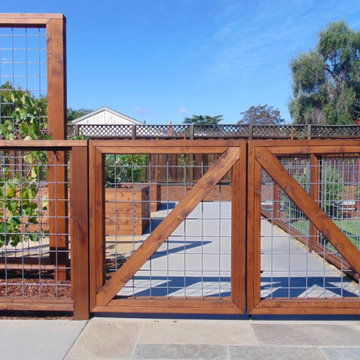
Nearly 1/4 of the property was converted to growing fruit trees and vegetables to serve a family of four. Several raised vegetable garden beds, two trellised grape vines, a fig tree, a Fuji apple tree, a Honeycrisp apple tree, and two different Avocado trees will provide fresh, organic fruit for the family in the coming years. A custom built fence was built around the entire food production area to keep the family's canine out of mischievous activities.
 Isaman design, Inc.
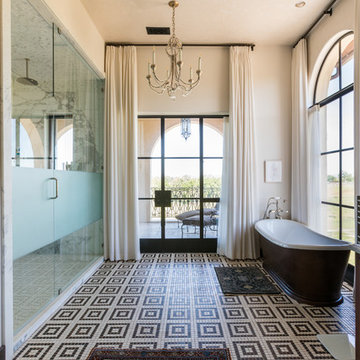
Situated in rural east Templeton is the Santa Barbara style estate that is the Castillo Residence. It exemplifies the classic nature of old world Spain, sporting massive timber trusses, authentic terra cotta tile flooring and pristine white washed walls. The entry to the residence is suitably grand, with a sweeping stair case up to a landing that overlooks the antique wood front door. The house boasts lofty ceilings in the great room, and a two story library complete with spiral stair case. This house was not only designed to suit its human residents but also its canine residents, and they have their own room off of the 5-car garage at the lower level. The master suite occupies a full wing of the residence, at a mere 1,700 square feet, providing space for a master sitting room, bedroom, bathroom, and sprawling walk in closets with laundry facilities. There are a plethora of outdoor living spaces, including a full outdoor kitchen, reflecting pool water feature and massive covered porches overlooking the Templeton countryside.
 Antique Farmhouse
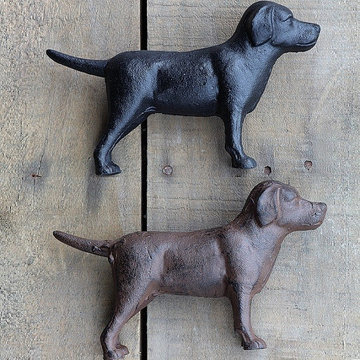
Labrador Retriever lovers unite! This set of dog statues includes one chocolate lab and one black lab. A pair of perfectly behaved canines.
Made of cast iron.
You will receive one of each color.
Dimensions: 8" L.
19