
Search results for "Cantera doors" in Home Design Ideas
 Haus of Blaylock | Award-Winning Designer
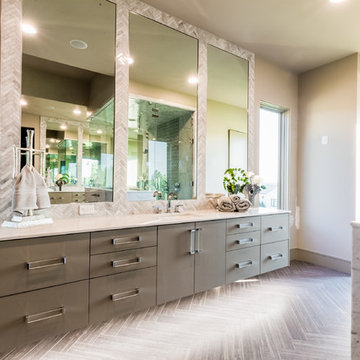
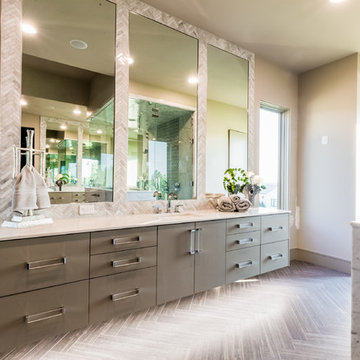
The La Cantera master bathroom is a bright, airy space with natural and inset lighting. His and her skins on either end of the bathroom give the homeowners maximum counter and personal storage space. Large mirrors surrounded by herringbone marble tiles seamlessly flows downward to the herringbone ceramic tiles. In the center of the bathroom are the overhead shower and freestanding bathtub. The shower boasts double showerheads and a center rain showerhead.
 Haus of Blaylock | Award-Winning Designer

The La Cantera master bathroom is a bright, airy space with natural and inset lighting. His and her skins on either end of the bathroom give the homeowners maximum counter and personal storage space. Large mirrors surrounded by herringbone marble tiles seamlessly flows downward to the herringbone ceramic tiles. In the center of the bathroom are the overhead shower and freestanding bathtub. The shower boasts double showerheads and a center rain showerhead.
 AFFINITY CANTERA & STONE
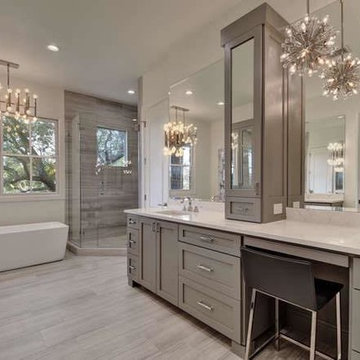
Example of a large transitional master gray tile and porcelain tile porcelain tile and gray floor bathroom design in Austin with shaker cabinets, gray cabinets, white walls, an undermount sink, quartzite countertops, a hinged shower door and white countertops
Find the right local pro for your project
 Cantera Stone Design, LLC
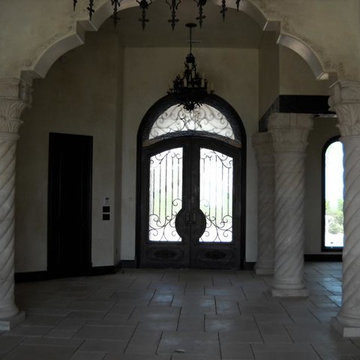
Inspiration for a large ceramic tile entryway remodel in Other with beige walls and a dark wood front door
 Ence Homes
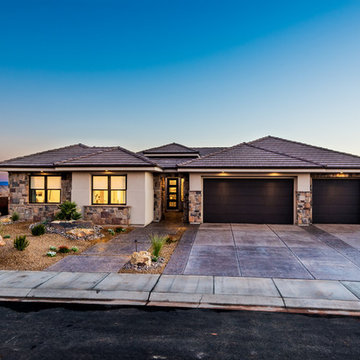
This was our 2016 Parade Home and our model home for our Cantera Cliffs Community. This unique home gets better and better as you pass through the private front patio courtyard and into a gorgeous entry. The study conveniently located off the entry can also be used as a fourth bedroom. A large walk-in closet is located inside the master bathroom with convenient access to the laundry room. The great room, dining and kitchen area is perfect for family gathering. This home is beautiful inside and out.
Jeremiah Barber
 AFFINITY CANTERA & STONE
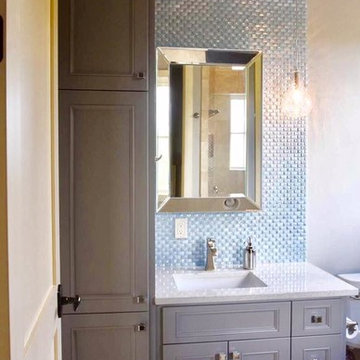
Inspiration for a mid-sized transitional ceramic tile and beige floor alcove shower remodel in Austin with recessed-panel cabinets, gray cabinets, beige walls, an undermount sink, quartzite countertops, a hinged shower door and white countertops
 Drewett Works
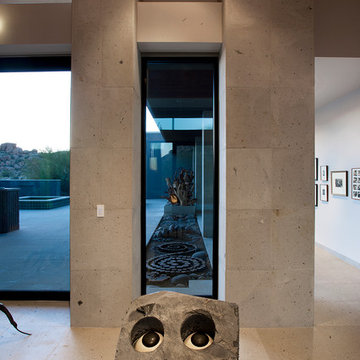
Believe it or not, this award-winning home began as a speculative project. Typically speculative projects involve a rather generic design that would appeal to many in a style that might be loved by the masses. But the project’s developer loved modern architecture and his personal residence was the first project designed by architect C.P. Drewett when Drewett Works launched in 2001. Together, the architect and developer envisioned a fictitious art collector who would one day purchase this stunning piece of desert modern architecture to showcase their magnificent collection.
The primary views from the site were southwest. Therefore, protecting the interior spaces from the southwest sun while making the primary views available was the greatest challenge. The views were very calculated and carefully managed. Every room needed to not only capture the vistas of the surrounding desert, but also provide viewing spaces for the potential collection to be housed within its walls.
The core of the material palette is utilitarian including exposed masonry and locally quarried cantera stone. An organic nature was added to the project through millwork selections including walnut and red gum veneers.
The eventual owners saw immediately that this could indeed become a home for them as well as their magnificent collection, of which pieces are loaned out to museums around the world. Their decision to purchase the home was based on the dimensions of one particular wall in the dining room which was EXACTLY large enough for one particular painting not yet displayed due to its size. The owners and this home were, as the saying goes, a perfect match!
Project Details | Desert Modern for the Magnificent Collection, Estancia, Scottsdale, AZ
Architecture: C.P. Drewett, Jr., AIA, NCARB | Drewett Works, Scottsdale, AZ
Builder: Shannon Construction | Phoenix, AZ
Interior Selections: Janet Bilotti, NCIDQ, ASID | Naples, FL
Custom Millwork: Linear Fine Woodworking | Scottsdale, AZ
Photography: Dino Tonn | Scottsdale, AZ
Awards: 2014 Gold Nugget Award of Merit
Feature Article: Luxe. Interiors and Design. Winter 2015, “Lofty Exposure”


 BRADSHAW DESIGNS LLC

hex,tile,floor,master,bath,in,corner,stand alone tub,scalloped,chandelier, light, pendant,oriental,rug,arched,mirrors,inset,cabinet,drawers,bronze, tub, faucet,gray,wall,paint,tub in corner,below windows,arched windows,pretty light,pretty shade,oval hardware,custom,medicine,cabinet
 The Design Walk

Inspiration for a contemporary open concept porcelain tile and brown floor family room remodel in Dallas with gray walls, a corner fireplace, a metal fireplace and a media wall
 Rustic Decor
Visit Our Showroom!
15125 North Hayden Road
Scottsdale, AZ 85260
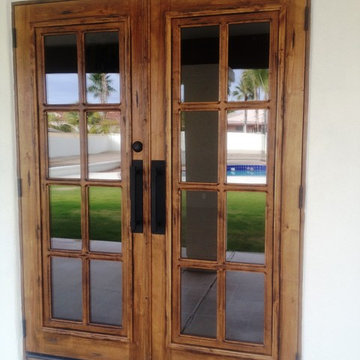
Inspiration for a mid-sized timeless entryway remodel in Phoenix with white walls and a medium wood front door
Inspiration for a mid-sized timeless entryway remodel in Phoenix with white walls and a medium wood front door
 Walker Residential Inc.
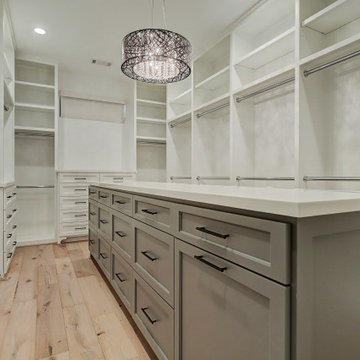
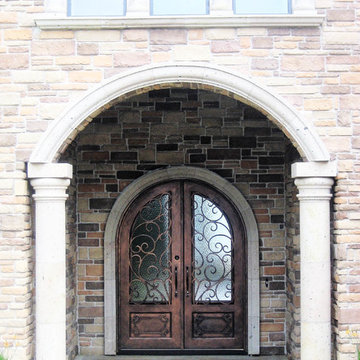
This roughly 5000 square feet transitional style custom home was designed by Architectural Solutions. The home features a Cantera front door and Quaker windows. The kitchen is designed with an exposed beam ceiling and hardwood flooring. The kitchen also has subzero appliances, custom cabinetry and a large island for food prep and seating. The master includes a spacious bath with an elegant stand alone tub and separate walk-in shower. The large master closet incorporates ample shelving and hanging space as well as abundant drawer space.
 User
UserMaster Bathroom
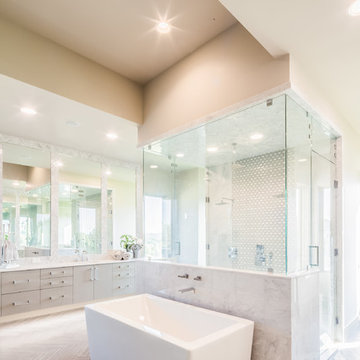
Example of a large trendy master white tile and marble tile ceramic tile and gray floor bathroom design in Dallas with flat-panel cabinets, gray cabinets, a one-piece toilet, gray walls, an integrated sink, quartz countertops and a hinged shower door
Example of a large trendy master white tile and marble tile ceramic tile and gray floor bathroom design in Dallas with flat-panel cabinets, gray cabinets, a one-piece toilet, gray walls, an integrated sink, quartz countertops and a hinged shower door
 User
UserMaster Bathroom
Example of a large trendy master white tile and marble tile ceramic tile and gray floor bathroom design in Dallas with flat-panel cabinets, gray cabinets, a one-piece toilet, gray walls, an integrated sink, quartz countertops and a hinged shower door
Example of a large trendy master white tile and marble tile ceramic tile and gray floor bathroom design in Dallas with flat-panel cabinets, gray cabinets, a one-piece toilet, gray walls, an integrated sink, quartz countertops and a hinged shower door


 Walker Residential Inc.
This roughly 5000 square feet transitional style custom home was designed by Architectural Solutions. The home features a Cantera front door and Quaker windows. The kitchen is designed with an exposed beam ceiling and hardwood flooring. The kitchen also has subzero appliances, custom cabinetry and a large island for food prep and seating. The master includes a spacious bath with an elegant stand alone tub and separate walk-in shower. The large master closet incorporates ample shelving and hanging space as well as abundant drawer space.
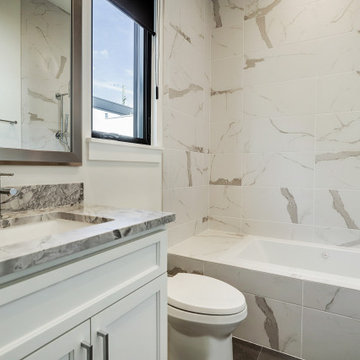 Walker Residential Inc.
This roughly 5000 square feet transitional style custom home was designed by Architectural Solutions. The home features a Cantera front door and Quaker windows. The kitchen is designed with an exposed beam ceiling and hardwood flooring. The kitchen also has subzero appliances, custom cabinetry and a large island for food prep and seating. The master includes a spacious bath with an elegant stand alone tub and separate walk-in shower. The large master closet incorporates ample shelving and hanging space as well as abundant drawer space.

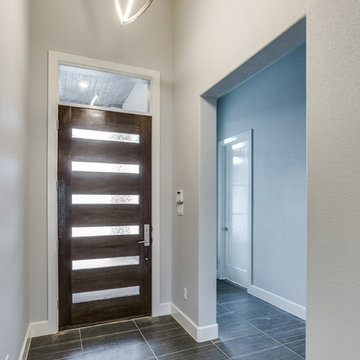
 M the Builders
Large minimalist ceramic tile entryway photo in Dallas with gray walls and a dark wood front door
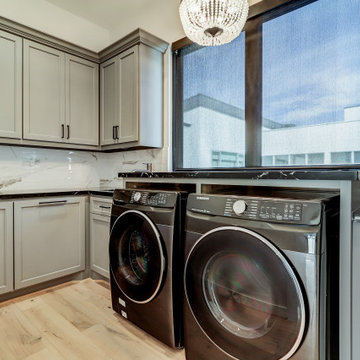 Walker Residential Inc.
This roughly 5000 square feet transitional style custom home was designed by Architectural Solutions. The home features a Cantera front door and Quaker windows. The kitchen is designed with an exposed beam ceiling and hardwood flooring. The kitchen also has subzero appliances, custom cabinetry and a large island for food prep and seating. The master includes a spacious bath with an elegant stand alone tub and separate walk-in shower. The large master closet incorporates ample shelving and hanging space as well as abundant drawer space.
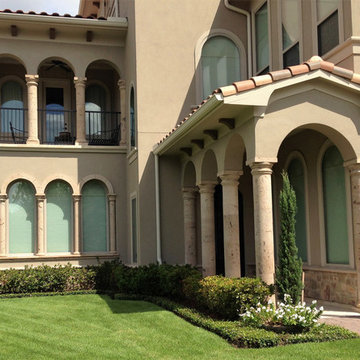
 R&W Stone, Inc.
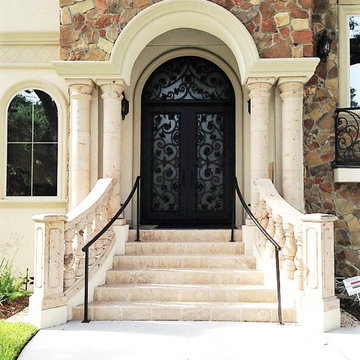
Inspiration for a mid-sized mediterranean beige two-story stucco house exterior remodel in Houston
21