
Search results for "Cantera doors" in Home Design Ideas
 Precision Home Development

Hand carved Riviera Beige Limestone fireplace and water feature add a great architectural detail! Wood picket with travertine tile inlay makes this family room spectacular.
Eclipse Photography
 Robinson Builders
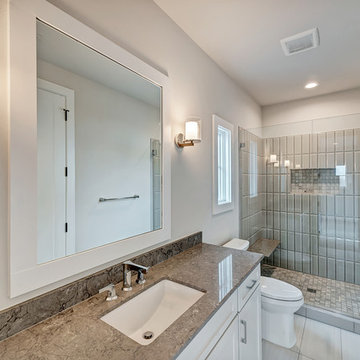
Large minimalist gray tile and ceramic tile porcelain tile and gray floor alcove shower photo in Dallas with recessed-panel cabinets, white cabinets, a two-piece toilet, gray walls, an undermount sink, quartz countertops, a hinged shower door and gray countertops
 Walker Residential Inc.
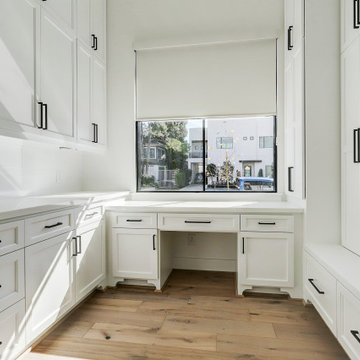
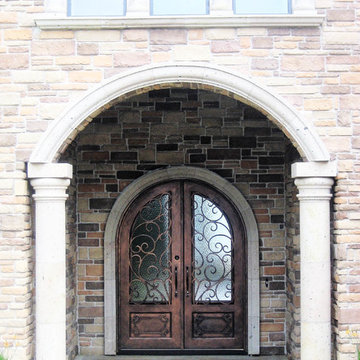
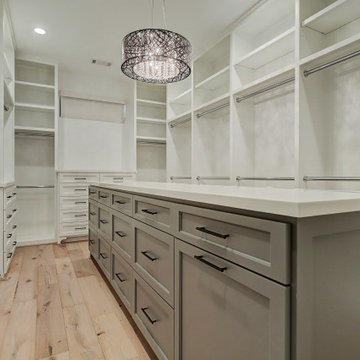
This roughly 5000 square feet transitional style custom home was designed by Architectural Solutions. The home features a Cantera front door and Quaker windows. The kitchen is designed with an exposed beam ceiling and hardwood flooring. The kitchen also has subzero appliances, custom cabinetry and a large island for food prep and seating. The master includes a spacious bath with an elegant stand alone tub and separate walk-in shower. The large master closet incorporates ample shelving and hanging space as well as abundant drawer space.
Find the right local pro for your project
 Walker Residential Inc.
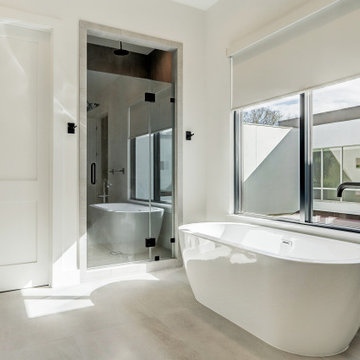
This roughly 5000 square feet transitional style custom home was designed by Architectural Solutions. The home features a Cantera front door and Quaker windows. The kitchen is designed with an exposed beam ceiling and hardwood flooring. The kitchen also has subzero appliances, custom cabinetry and a large island for food prep and seating. The master includes a spacious bath with an elegant stand alone tub and separate walk-in shower. The large master closet incorporates ample shelving and hanging space as well as abundant drawer space.
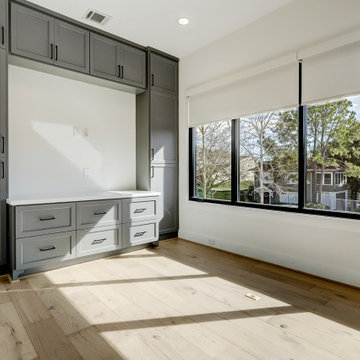 Walker Residential Inc.
This roughly 5000 square feet transitional style custom home was designed by Architectural Solutions. The home features a Cantera front door and Quaker windows. The kitchen is designed with an exposed beam ceiling and hardwood flooring. The kitchen also has subzero appliances, custom cabinetry and a large island for food prep and seating. The master includes a spacious bath with an elegant stand alone tub and separate walk-in shower. The large master closet incorporates ample shelving and hanging space as well as abundant drawer space.
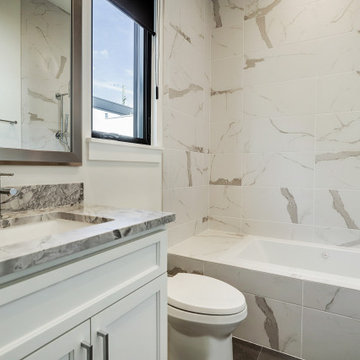 Walker Residential Inc.
This roughly 5000 square feet transitional style custom home was designed by Architectural Solutions. The home features a Cantera front door and Quaker windows. The kitchen is designed with an exposed beam ceiling and hardwood flooring. The kitchen also has subzero appliances, custom cabinetry and a large island for food prep and seating. The master includes a spacious bath with an elegant stand alone tub and separate walk-in shower. The large master closet incorporates ample shelving and hanging space as well as abundant drawer space.
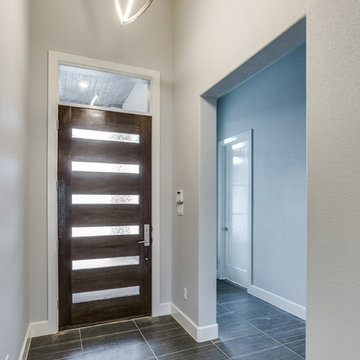
 M the Builders
Large minimalist ceramic tile entryway photo in Dallas with gray walls and a dark wood front door


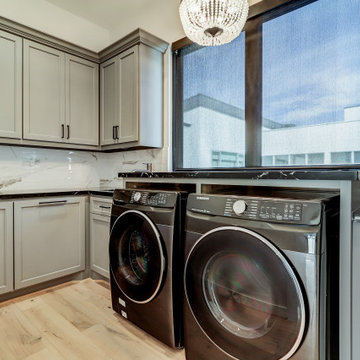 Walker Residential Inc.
This roughly 5000 square feet transitional style custom home was designed by Architectural Solutions. The home features a Cantera front door and Quaker windows. The kitchen is designed with an exposed beam ceiling and hardwood flooring. The kitchen also has subzero appliances, custom cabinetry and a large island for food prep and seating. The master includes a spacious bath with an elegant stand alone tub and separate walk-in shower. The large master closet incorporates ample shelving and hanging space as well as abundant drawer space.

 User
UserMaster Bathroom
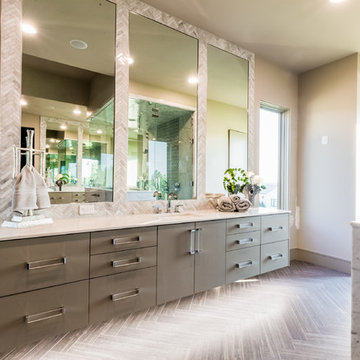
Example of a large trendy master white tile and marble tile ceramic tile and gray floor bathroom design in Dallas with flat-panel cabinets, gray cabinets, a one-piece toilet, gray walls, an integrated sink, quartz countertops and a hinged shower door
Example of a large trendy master white tile and marble tile ceramic tile and gray floor bathroom design in Dallas with flat-panel cabinets, gray cabinets, a one-piece toilet, gray walls, an integrated sink, quartz countertops and a hinged shower door
 Walker Residential Inc.
This roughly 5000 square feet transitional style custom home was designed by Architectural Solutions. The home features a Cantera front door and Quaker windows. The kitchen is designed with an exposed beam ceiling and hardwood flooring. The kitchen also has subzero appliances, custom cabinetry and a large island for food prep and seating. The master includes a spacious bath with an elegant stand alone tub and separate walk-in shower. The large master closet incorporates ample shelving and hanging space as well as abundant drawer space.
 User
UserMaster Bathroom
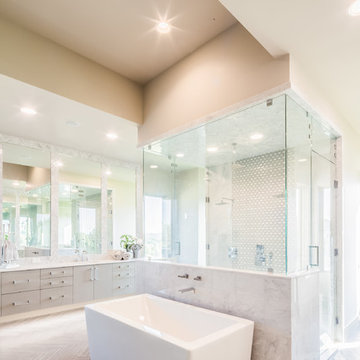
Example of a large trendy master white tile and marble tile ceramic tile and gray floor bathroom design in Dallas with flat-panel cabinets, gray cabinets, a one-piece toilet, gray walls, an integrated sink, quartz countertops and a hinged shower door
Example of a large trendy master white tile and marble tile ceramic tile and gray floor bathroom design in Dallas with flat-panel cabinets, gray cabinets, a one-piece toilet, gray walls, an integrated sink, quartz countertops and a hinged shower door

Sponsored
Sunbury, OH

J.Holderby - Renovations
Franklin County's Leading General Contractors - 2X Best of Houzz!
 Cantera Stoneworks
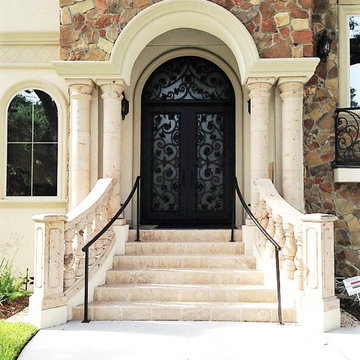
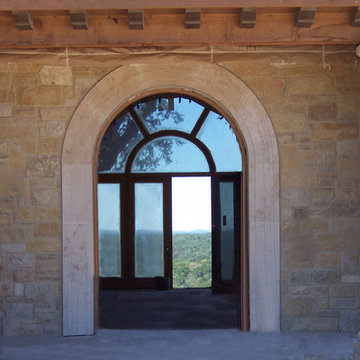
Arched Door Surround flanked by large tapered Tuscan columns all in Cantera stone color Cafe.
Example of a large tuscan backyard patio design in Houston with a roof extension
Example of a large tuscan backyard patio design in Houston with a roof extension
 Rustico Tile & Stone

Meet some bling in this Hacienda house. The small powder bath is embellished with copper and metal toned glass tiles and a copper tile ceiling. Travertine flooring provides the spanish style flooring.
With a granite counter and copper vessel sink, we believe nice things come in small packages!
Copper sink and tile provided by Rustico Tile and Stone. Installation and design is provided by Melray Corporation out of Ausitn, Texas.
Drive up to practical luxury in this Hill Country Spanish Style home. The home is a classic hacienda architecture layout. It features 5 bedrooms, 2 outdoor living areas, and plenty of land to roam.
Classic materials used include:
Saltillo Tile - also known as terracotta tile, Spanish tile, Mexican tile, or Quarry tile
Cantera Stone - feature in Pinon, Tobacco Brown and Recinto colors
Copper sinks and copper sconce lighting
Travertine Flooring
Cantera Stone tile
Brick Pavers
Photos Provided by
April Mae Creative
aprilmaecreative.com
Tile provided by Rustico Tile and Stone - RusticoTile.com or call (512) 260-9111 / info@rusticotile.com
Construction by MelRay Corporation
 Rustico Tile & Stone

Step into luxury in this large walk-in shower. The tile work is travertine tile with glass sheet tile throughout. There are 7 jets in this shower.
Drive up to practical luxury in this Hill Country Spanish Style home. The home is a classic hacienda architecture layout. It features 5 bedrooms, 2 outdoor living areas, and plenty of land to roam.
Classic materials used include:
Saltillo Tile - also known as terracotta tile, Spanish tile, Mexican tile, or Quarry tile
Cantera Stone - feature in Pinon, Tobacco Brown and Recinto colors
Copper sinks and copper sconce lighting
Travertine Flooring
Cantera Stone tile
Brick Pavers
Photos Provided by
April Mae Creative
aprilmaecreative.com
Tile provided by Rustico Tile and Stone - RusticoTile.com or call (512) 260-9111 / info@rusticotile.com
Construction by MelRay Corporation
 The Design Walk
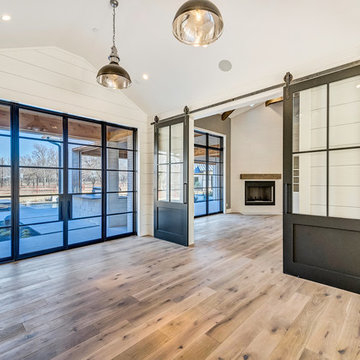
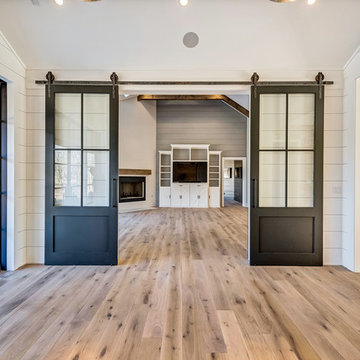
Trendy medium tone wood floor kitchen/dining room combo photo in Dallas with white walls

Sponsored
Delaware, OH

Buckeye Basements, Inc.
Central Ohio's Basement Finishing ExpertsBest Of Houzz '13-'21

 Rustic Decor
Iron Front Door
Visit Our Showroom!
15125 North Hayden Road
Scottsdale, AZ 85260
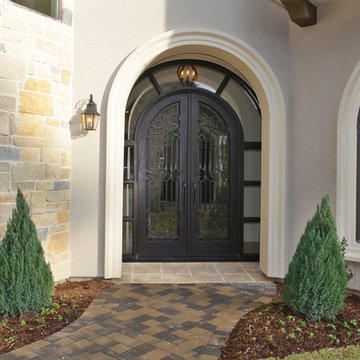

Inspiration for a small modern brick floor entryway remodel in Phoenix with multicolored walls and a metal front door
Inspiration for a small modern brick floor entryway remodel in Phoenix with multicolored walls and a metal front door
22