
Search results for "Cap rate" in Home Design Ideas

 TimberTech
AZEK Deck's Silver Oak has the aged look of teak with the rich personality of weathered wood. And, paired with white AZEK Premier Rail, it creates a warm and inviting space. All low maintenance, stain- and scratch-resistant AZEK Deck products carry a limited lifetime warranty and are designed to last beautifully. Available in 17 colors and several grain textures, AZEK Deck has a color to complement any housing exterior allowing you to personalize your backyard experience. Consider topping off your AZEK Deck with a pergola made of AZEK Trim to create a gorgeous and completely low maintenance outdoor space.
Find the right local pro for your project

 Cantoni Irvine
Designed By: Richard Bustos Photos By: Jeri Koegel
Ron and Kathy Chaisson have lived in many homes throughout Orange County, including three homes on the Balboa Peninsula and one at Pelican Crest. But when the “kind of retired” couple, as they describe their current status, decided to finally build their ultimate dream house in the flower streets of Corona del Mar, they opted not to skimp on the amenities. “We wanted this house to have the features of a resort,” says Ron. “So we designed it to have a pool on the roof, five patios, a spa, a gym, water walls in the courtyard, fire-pits and steam showers.”
To bring that five-star level of luxury to their newly constructed home, the couple enlisted Orange County’s top talent, including our very own rock star design consultant Richard Bustos, who worked alongside interior designer Trish Steel and Patterson Custom Homes as well as Brandon Architects. Together the team created a 4,500 square-foot, five-bedroom, seven-and-a-half-bathroom contemporary house where R&R get top billing in almost every room. Two stories tall and with lots of open spaces, it manages to feel spacious despite its narrow location. And from its third floor patio, it boasts panoramic ocean views.
“Overall we wanted this to be contemporary, but we also wanted it to feel warm,” says Ron. Key to creating that look was Richard, who selected the primary pieces from our extensive portfolio of top-quality furnishings. Richard also focused on clean lines and neutral colors to achieve the couple’s modern aesthetic, while allowing both the home’s gorgeous views and Kathy’s art to take center stage.
As for that mahogany-lined elevator? “It’s a requirement,” states Ron. “With three levels, and lots of entertaining, we need that elevator for keeping the bar stocked up at the cabana, and for our big barbecue parties.” He adds, “my wife wears high heels a lot of the time, so riding the elevator instead of taking the stairs makes life that much better for her.”

 Ferguson Bath, Kitchen & Lighting Gallery

Kitchen - large transitional u-shaped medium tone wood floor and brown floor kitchen idea in Hawaii with beige walls, an island, an undermount sink, white cabinets, granite countertops, green backsplash, subway tile backsplash, paneled appliances and brown countertops


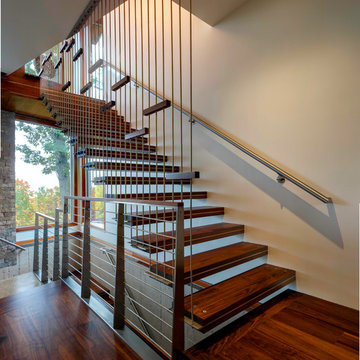
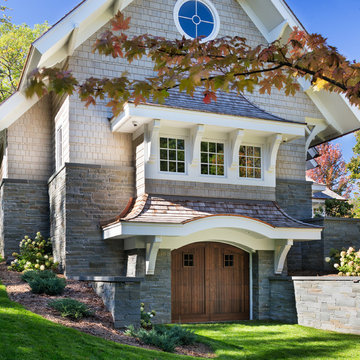
 John Kraemer & Sons
Builder: John Kraemer & Sons | Architect: Swan Architecture | Interiors: Katie Redpath Constable | Landscaping: Bechler Landscapes | Photography: Landmark Photography
 Benson Builders Inc
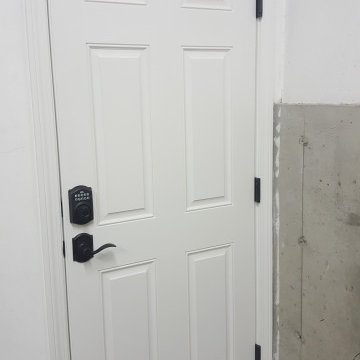
Door : Therma-Tru Smooth-Star fire rated fiberglass SSF160, oil rubbed bronze self-closing hinges, bronze dark cap adjustable sill / Lockset : Schlage Camelot aged bronze passage accent lever and keypad deadbolt.
 Michael F Gallagher, Architect
Darren Edwards

Inspiration for a large rustic two-story exterior home remodel in Denver
Inspiration for a large rustic two-story exterior home remodel in Denver
 Feeney Inc.
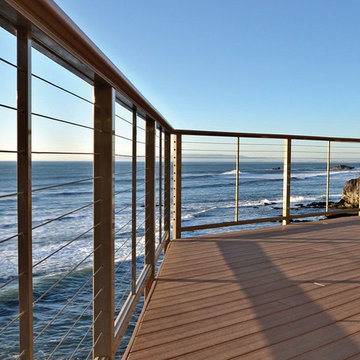
DesignRail® aluminum railing installed by Greg Moore Construction. Image by Vivian Krug, Emotions Photography
Beach style deck photo in San Luis Obispo
Beach style deck photo in San Luis Obispo
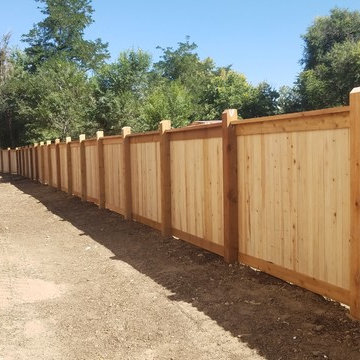
 First Rate Fence & Supply
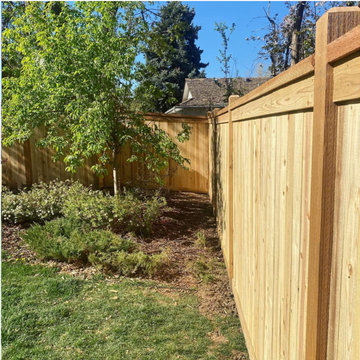
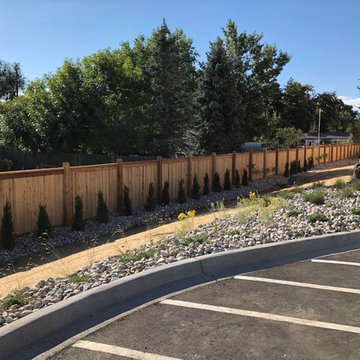
Commercial 6ft Cedar Privacy Fence with Exposed 6x6 posts, chamfered top, top cap, and trim
Photo of a large landscaping in Denver.
Photo of a large landscaping in Denver.

 Keystone Window of Pennsylvania
We installed new white Energy Star certified, .26 rated welded vinyl with flat grids inside the glass and with white exterior aluminum capping on this home in West Chester, PA.

 Mittendorf Quality Construction
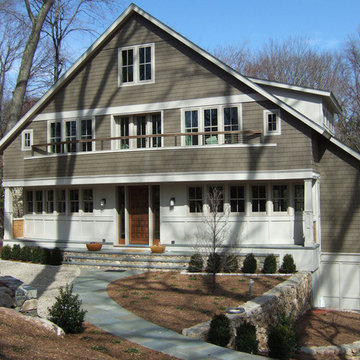
Inspiration for a rustic brown one-story wood gable roof remodel in Seattle


 First Rate Fence & Supply


Commercial 6ft Cedar Privacy Fence with Exposed 6x6 posts, chamfered top, top cap, and trim
Design ideas for a large landscaping in Denver.
Design ideas for a large landscaping in Denver.
 806 Outdoors Ltd Co

We had the awesome opportunity to complete this 8ft Western Red Cedar board-on-board privacy fence that included metal gate frames with industrial hinges and 2x6 single stage trim cap. We used exterior rated GRK screws for 100% of the installation, not a single nail on the entire project. The project also included demolition and removal of a failed retaining wall followed by the form up and pouring of a new 24” tall concrete retaining wall. As always we are grateful for the opportunity to work with amazing clients who allow us to turn ideas into reality. If you have an idea for a custom fence, retaining wall, or any other outdoor project, give 806 Outdoors a call. 806 690 2344.

1