
Search results for "Capability" in Home Design Ideas
 Monogram Appliances
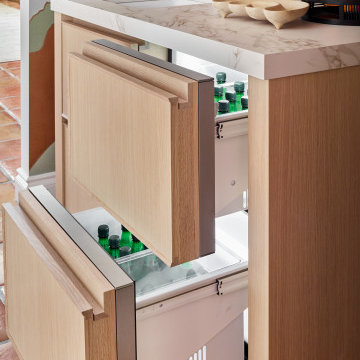
The integrated, panel-ready column refrigerator and freezer from the Minimalist Collection melts into the wall of oak cabinets. The 30” Minimalist Smart Electric Convection Wall Oven and 30” Smart Five in One Wall Oven with Advantium technology not only fit seamlessly into the design but also offer a multitude of wifi-optimized cooking capabilities.
 Green Acres Ironworks, Inc.
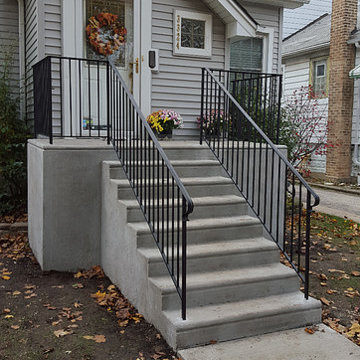
Green Acres Ironworks provides a broad range of metal fabrication services. Our installation crews serve Chicago and Northwest Indiana, and we will ship fabricated products nationwide. We fabricate and install railings, staircases, spiral staircases, steel porches, fences, gates, balconies, light structural fabrication, custom fabricated parts, custom tools, hardware, metal restoration, metal sculpture, decorative items, and yard art. We have the capability of fabricating items in steel, brass, and stainless steel.
 Nicole Arnold Interiors
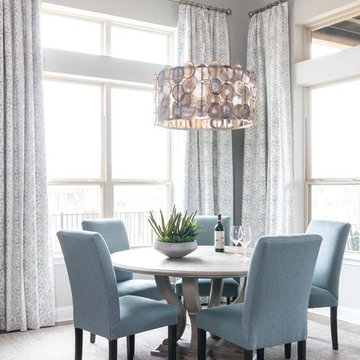
To honor their roots, this eclectic 2018 new build capitalizes on the couples’ personalities in many ways. With an affinity for geodes and rock formations, as well as keeping glass and organic elements in mind, inspiration is evident in every room. The couple’s Colorado background encouraged we incorporate refined western nods throughout the residence, while sophisticated features of transitional and traditional designs. Each room was designed with consideration of the clients’ love of color except the master bedroom and bath suite, which was done in soothing neutrals.
Find the right local pro for your project
 DGI Design x Build

In the living room, floor to ceiling windows frame the space and create a bright and inviting feel. We introduced a palette of deep grey, blue, and rich cognac furniture that maintain a modern feel with their low profiles and clean lines.
 Archadeck of the Foothills
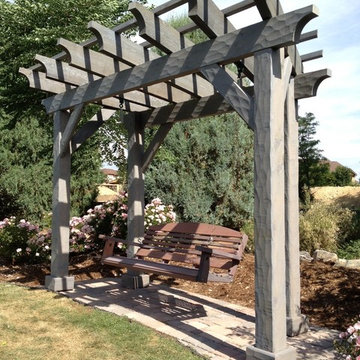
Hewn cedar texture brings out the shadows on this garden corner retreat. We used the same oil-based semi transparent stain on the swing to create a "patina" effect.
Archadeck of the Foothills, Colorado
 Arciform
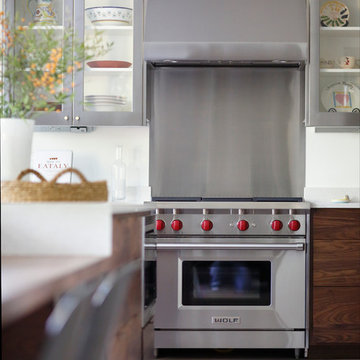
A Wolf Range adds professional capabilities to this elegant contemporary kitchen. Kitchen Design by Kristyn Bester. Interiors by Barbara Sumner. Photo by Greg Kozawa
 yogeshandripple

We extended and renovated a small basement closet to turn it into a wine cellar capable of holding ~450 bottles. We used a combination of Vintage View wine racks and custom cabinetry to maximize the use of space.
 Monogram Appliances
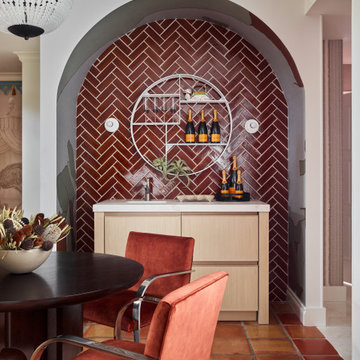
The integrated, panel-ready column refrigerator and freezer from the Minimalist Collection melts into the wall of oak cabinets. The 30” Minimalist Smart Electric Convection Wall Oven and 30” Smart Five in One Wall Oven with Advantium technology not only fit seamlessly into the design but also offer a multitude of wifi-optimized cooking capabilities.
 Silent Guardian
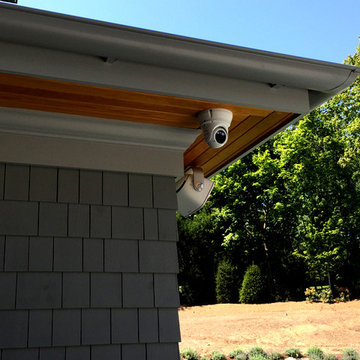
3 Megapixel IP Camera - 2.8mm-12mm Zoom Capabilities. 2 Built-in Infrared (Night Vision) Blasters providing you with a more evenly lit night shot.
Inspiration for a mid-sized modern blue two-story wood gable roof remodel in New York with a shingle roof
Inspiration for a mid-sized modern blue two-story wood gable roof remodel in New York with a shingle roof
 Silent Guardian
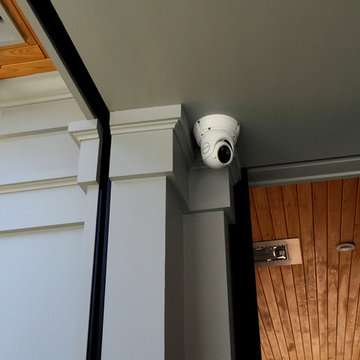
3 Megapixel IP Camera - 2.8mm-12mm Zoom Capabilities. 2 Built-in Infrared (Night Vision) Blasters providing you with a more evenly lit night shot.
Inspiration for a mid-sized modern blue two-story wood gable roof remodel in New York with a shingle roof
Inspiration for a mid-sized modern blue two-story wood gable roof remodel in New York with a shingle roof
 Monogram Appliances

The integrated, panel-ready column refrigerator and freezer from the Minimalist Collection melts into the wall of oak cabinets. The 30” Minimalist Smart Electric Convection Wall Oven and 30” Smart Five in One Wall Oven with Advantium technology not only fit seamlessly into the design but also offer a multitude of wifi-optimized cooking capabilities.
 The Window Replacement Company
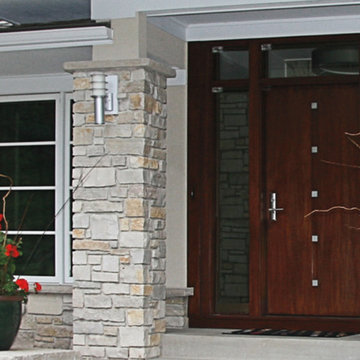
Marvin offers the best selection of Entry Doors in the industry. Customers can choose designs from the following categories:
Artistic
Classic
Traditional
Craftsman
Old World
Luminary
Rustic
With a variety of architectural styles, finishes, woods and custom carving capabilities, Marvin has the perfect entry door to make a warm, welcoming statement.
 Renaissance Homes

Freestanding bathtub - country master white tile black floor freestanding bathtub idea in Portland with shaker cabinets, light wood cabinets, white walls, an undermount sink and white countertops
 NanaWall
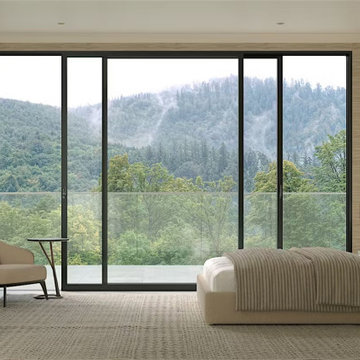
Slim Aluminum Framed MultiSlide Glass Door
Thermally broken system delivers exceptional energy efficiency, includes triple glazing
Slim vertical stile measuring 2 1/8" (55 mm)
Floor supported panels capable of heights up to 10′ 2″ (3100 mm) and widths to 6' 6" (1980 mm)
 yogeshandripple

We extended and renovated a small basement closet to turn it into a wine cellar capable of holding ~450 bottles. We used a combination of Vintage View wine racks and custom cabinetry to maximize the use of space.
 New View Blinds and Shutters
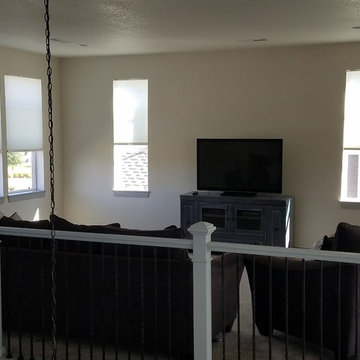
Cellular Shades combine outstanding insulating capabilities and a simple design to make them ideal for any setting.
By New View Blinds and Shutters
Inspiration for a cordless and mid-sized transitional open concept carpeted and gray floor family room remodel in Denver with gray walls, no fireplace and a tv stand
Inspiration for a cordless and mid-sized transitional open concept carpeted and gray floor family room remodel in Denver with gray walls, no fireplace and a tv stand
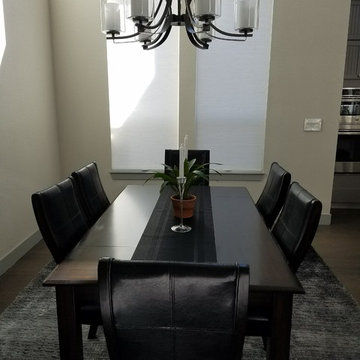 New View Blinds and Shutters
Cellular Shades combine outstanding insulating capabilities and a simple design to make them ideal for any setting.
By New View Blinds and Shutters
Inspiration for a cordless modern carpeted and gray floor kitchen/dining room combo remodel in Denver with gray walls and no fireplace
Inspiration for a cordless modern carpeted and gray floor kitchen/dining room combo remodel in Denver with gray walls and no fireplace
 Swift Grow Company
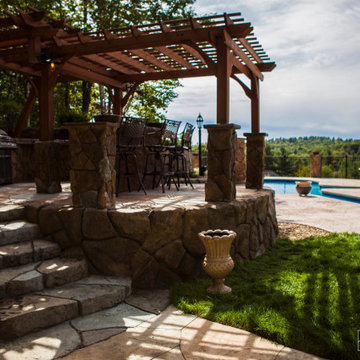
This was part of a team training project completed in New Hampshire. Every member of the team is capable of recreating an outdoor living space with same mediterranean style.
 Twelve Chairs Interiors
Photo: Sarah M. Young | smyphoto
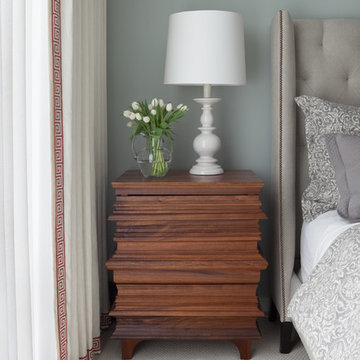
Mid-sized transitional master carpeted and gray floor bedroom photo in Boston with blue walls
Mid-sized transitional master carpeted and gray floor bedroom photo in Boston with blue walls

 DesignARC
Falcon House is located on Falcon Ridge Road, which winds along a steeply inclined ridge in a stretch of foothills within Carmel Valley in Monterey County. An old lichen covered barn and split rail, cedar fences characterize this area known as Markham Ranch, and contrast sharply with the preponderance of sprawling, large estate-style homes, many more at-home in the Italian countryside than any landscape of California.
Designed for a young family, Falcon House responds to the family’s desire to live a more modest lifestyle, eschewing overt displays of extravagance for an intimate and deferential relation to nature.
The 3,200-square-foot residence occupies a difficult portion of the northern slope of a hillside, overlooking a verdant valley and oriented toward Castle Rock in the distance. The steep terrain necessitated a compartmentalized plan capable of negotiating the gentle hillock at the center of the site. A corridor bridge spans two pieces of the house, uniting living and sleeping spaces and allowing an existing watercourse to flow essentially through the house unobstructed.
Large panels of glass open the living spaces to the landscape, beneath the deep overhang of a butterfly roof. Operable clerestories placed high on the window-wall allow prevailing breezes to cool the interior spaces. The bedroom wing of the house hugs the hillside as it turns to the west, ensuring privacy from the main living spaces. The sense of seclusion and protection of this wing is reinforced by its lower roofline and its embedment into the hill.
Initial resistance by neighboring homeowners has given way to appreciation, having seen the results of careful siting and a material and color palate sympathetic to the surrounding hillsides. The dwelling embodies an attitude of respect for the landscape, and through that perspective Falcon House has become as natural a part of its environment as the hawks flying overhead.
2008 AIA Orange County Chapter Merit Award
30