
Search results for "Capable awnings" in Home Design Ideas

 Vitalia, Inc. - Fine Window Treatments & Interiors
phone credit: Olga Belinskiy Photography
Example of a mid-sized classic backyard concrete paver patio kitchen design in Philadelphia with a roof extension
Example of a mid-sized classic backyard concrete paver patio kitchen design in Philadelphia with a roof extension

 Ninzan Studio, LLC
Inspiration for a mid-sized transitional freestanding desk dark wood floor and brown floor study room remodel in Tampa with blue walls and no fireplace

 Shazeebo
These backyard shade sails create a peaceful oasis that is fun and protected from the sun!
Photo of a large shade backyard landscaping in San Diego.
Photo of a large shade backyard landscaping in San Diego.
Find the right local pro for your project
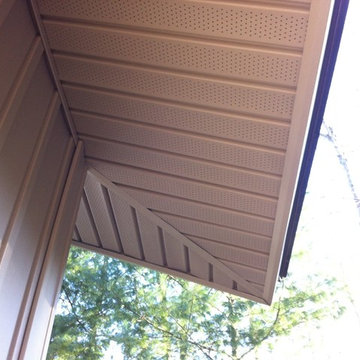

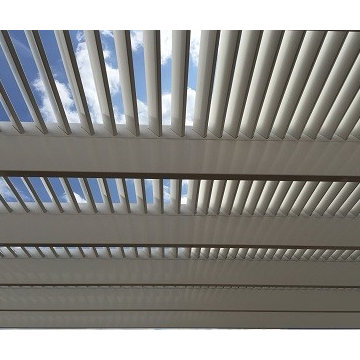
 Heartland Pergolas
An under view of the varying shade levels. The pieces on the left are spaced at 75% while the right side is 90%.

 Authority Home Solutions, Inc.
Patio - mid-sized contemporary backyard patio idea in Orlando with an awning



Sponsored
Columbus, OH
Free consultation for landscape design!

Peabody Landscape Group
Columbus' Reliable Landscape Design & Contracting

 Michael Rosenberg Landscape Architecture
Design ideas for a traditional landscaping in San Francisco.


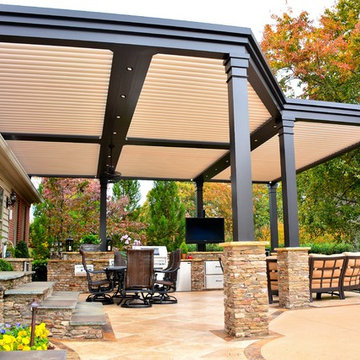



 Eric Miller Architects, Inc.
Photo by: Russell Abraham
Garage - large modern detached two-car garage idea in San Francisco
Garage - large modern detached two-car garage idea in San Francisco

 Blue Ribbon Design Build
New patio cover brings the living outside.
Inspiration for a contemporary exterior home remodel in Orange County
Inspiration for a contemporary exterior home remodel in Orange County
Sponsored
Columbus, OH
Free consultation for landscape design!
Peabody Landscape Group
Columbus' Reliable Landscape Design & Contracting

 User
This extensive Tiburon interior and exterior remodel required numerous major structural retrofits to the framing and foundations to bring the home from the original 1970s structural codes to present standards. It also included infrastructure upgrades to all utilities: electrical, data, HVAC and plumbing. A new elevator was installed, along with remodeled bathrooms and kitchen.
This exterior remodel saw all new landscaping as well as a system to collect rainwater for irrigation. The new outdoor kitchen by the re-finished pool made the backyard a self-contained destination spot for the enjoyment of the spectacular bridges-and-city views.
The original waterproofing infrastructure had also failed and so required significant repair and restructuring, including over 1000 square feet of decking, new stucco for the entire home, and extreme waterproofing details for the windows and deck railing attachments to manage the near-horizontal rains experienced on the hilltops in the area. BSI also installed a fully engineered gravity drainage system to manage the spring water coming up into the center of the home with a completely automated pump back-up system to ensure a warm, dry home for the client.


 Wetmore Construction
Inspiration for a mid-sized stone front porch remodel in Chicago with a roof extension


 FineHouse
Details of the Cedar carvings on the pergola elements of the structure.
Design ideas for a traditional hillside landscaping in DC Metro for summer.
Design ideas for a traditional hillside landscaping in DC Metro for summer.


37