
Search results for "Capable" in Home Design Ideas

Find the right local pro for your project



 Mari Kushino Design
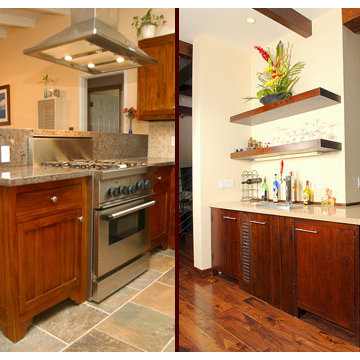
Classic Shaker Kitchen In A Small Space.
Design by Mari Kushino Design,
Cabinets by South Shore Cabinetry,
Photography by Tony Colangelo Photography.

 MasterBrand Cabinets
Example of a mid-sized classic l-shaped ceramic tile laundry room design with a drop-in sink, shaker cabinets, white cabinets, gray walls, a side-by-side washer/dryer and white countertops
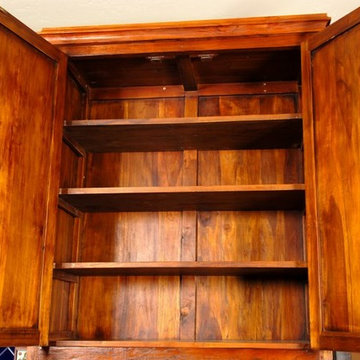


 Agnieszka Jakubowicz PHOTOGRAPHY
Design: Studio Three Design, Inc /
Photography: Agnieszka Jakubowicz
Inspiration for a country laundry room remodel in San Francisco
Inspiration for a country laundry room remodel in San Francisco

 Bartlett Tree Experts
Afton Oaks, River Oaks, Bellaire, Downtown, Midtown, Medical Center, West U, Galleria, Heights, Inner Loop, Memorial, Montrose, Upper Kirby, Rice Village
 House Shampoo, Inc.
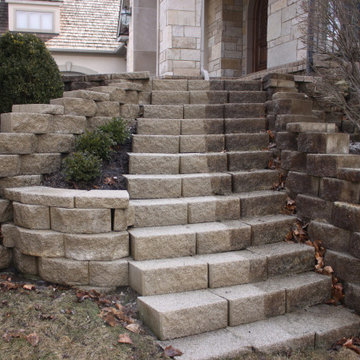
The House Shampoo proprietary low and high pressure solution application processes produce 4-5x better results than pressure washing with none of the risks of damage. Satisfaction Guaranteed!
Serving the Greater NW Chicago, IL & Lake Geneva, WI areas.

 Markalunas Architecture and Design, LLC
Lake Front Country Estate Boys Bunk Room, design by Tom Markalunas, built by Resort Custom Homes. Photography by Rachael Boling.
Inspiration for a huge timeless guest carpeted bedroom remodel with blue walls
Inspiration for a huge timeless guest carpeted bedroom remodel with blue walls

 Pastiche of Cape Cod, Inc.
Inspiration for a mid-sized coastal porcelain tile and gray floor mudroom remodel in Boston with gray walls



 Wade Weissmann Architecture

A pair of upholstered benches bring pattern and texture into the boathouse.
Example of a large farmhouse mudroom design in Milwaukee with gray walls
Example of a large farmhouse mudroom design in Milwaukee with gray walls

 Bartlett Tree Experts
Afton Oaks, River Oaks, Bellaire, Downtown, Midtown, Medical Center, West U, Galleria, Heights, Inner Loop, Memorial, Montrose, Upper Kirby, Rice Village

 Miller-Roodell Architects Ltd
Set in Montana's tranquil Shields River Valley, the Shilo Ranch Compound is a collection of structures that were specifically built on a relatively smaller scale, to maximize efficiency. The main house has two bedrooms, a living area, dining and kitchen, bath and adjacent greenhouse, while two guest homes within the compound can sleep a total of 12 friends and family. There's also a common gathering hall, for dinners, games, and time together. The overall feel here is of sophisticated simplicity, with plaster walls, concrete and wood floors, and weathered boards for exteriors. The placement of each building was considered closely when envisioning how people would move through the property, based on anticipated needs and interests. Sustainability and consumption was also taken into consideration, as evidenced by the photovoltaic panels on roof of the garage, and the capability to shut down any of the compound's buildings when not in use.
7