
Search results for "Capacity fork" in Home Design Ideas
 HTZ Construction
Client Objectives
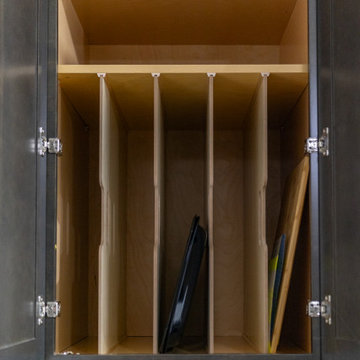
The homeowners wanted to create a more open and connected kitchen that better supported their daily routines and love of cooking. A key priority was removing walls to improve flow between spaces while maintaining structural integrity. They also desired increased pantry storage, a dedicated coffee station, a larger sink, improved ventilation for cooking, and a more cohesive connection to the nearby powder room. The overall aesthetic goal was to blend traditional warmth with modern functionality through rich wood tones, subtle color, and timeless finishes.
Our Solution
We developed a kitchen design focused on openness, organization, and functionality. By exploring the removal of existing walls and reconfiguring adjacent spaces, the layout creates improved sightlines and circulation while maximizing storage opportunities. Dedicated pantry solutions, a custom coffee bar, a large island, upgraded lighting, and enhanced ventilation support the family’s everyday needs, while warm cabinetry, updated flooring, and thoughtful finishes create a welcoming environment that balances traditional and contemporary design elements.
Special Features
Open-concept layout with structural beam integration, a large kitchen island with plenty of storage, dedicated coffee bar area, large pantry with pull-out shelving, oversized kitchen sink, professional-grade vent hood with exterior exhaust, recessed lighting throughout, pendant lighting, warm wood and painted cabinetry, new LVP flooring, preserved gas cooking setup, updated connection to the powder room, soffit removal, and expanded storage solutions throughout the kitchen and adjacent spaces.



Find the right local pro for your project
 Village Home Stores
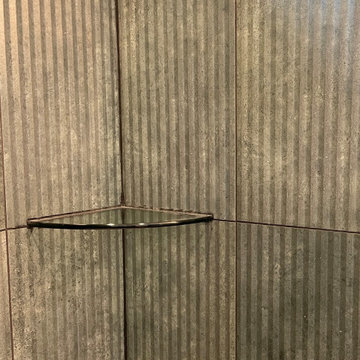
Colorful wall and floor surfaces in a new home built in Bettendorf Iowa. Featured: Burgundy glossy double stack herringbone backsplash tile from Ceramic Tile Works Lifestyle Oasis series. Paramount RigidCORE luxury vinyl plank floating floor in Keystone Eagle ROck color. Custom tiled shower with Kaptur Verde Raku reeded texture wall tiles by Ceramic Tile Works. Tile and flooring by Village Home Stores for Silverthorne Homebuilders of the Quad Cities.

 Tailored Closet and Premier Garage of Central NJ
TC
Example of a minimalist home design design in New York
Example of a minimalist home design design in New York


 Century Stair Company
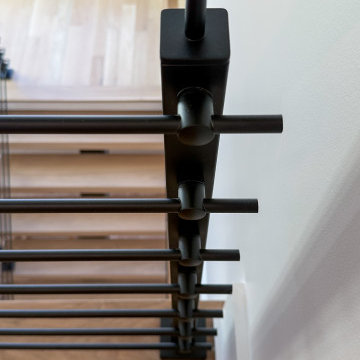
With natural wood and bold black metal elements, this staircase creates a stunning modern architectural statement. The treads seem to float upward, balanced upon the Seattle stringer from the Prestige Metal Line. Black horizontal metal rods form a sleek balustrade system that echoes the stringer's industrial aesthetic. An oak horizontal handrail adds warmth and provides a comfortable grip, creating balance between the strong metal framework and natural wood elements.
1976-2026 © Century Stair Company
 Las Vegas Remodel & Construction
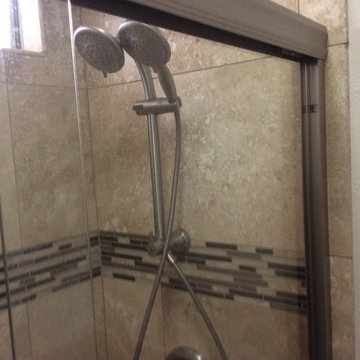
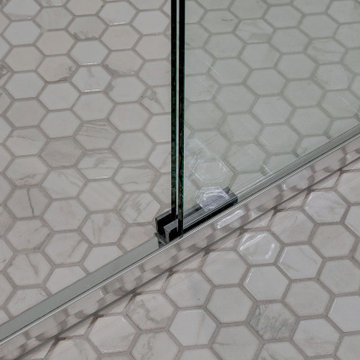
Shower Door-5/16" Clear bi-pass shower door system
Shower Door Trim- chrome
Bathroom Tile- Lowes Hex 2x2"
Bathroom Tile Grout-Mapei Ultracolor premium grout-#5027 Silver




 Ginger Rabe Designs, LLC
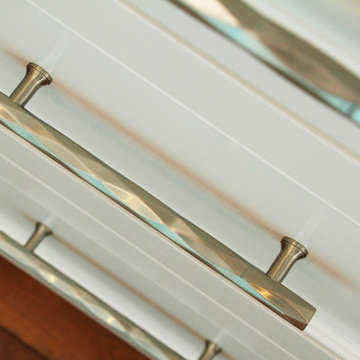
This home in Encinitas was in need of a refresh to bring the Ocean into this family near the beach. The kitchen had a complete remodel with new cabinets, glass, sinks, faucets, custom blue color to match our clients favorite colors of the sea, and so much more. We custom made the design on the cabinets and wrapped the island and gave it a pop of color. The dining room had a custom large buffet with teak tile laced into the current hardwood floor. Every room was remodeled and the clients even have custom GR Studio furniture, (the Dorian Swivel Chair and the Warren 3 Piece Sofa). These pieces were brand new introduced in 2019 and this home on the beach was the first to have them. It was a pleasure designing this home with this family from custom window treatments, furniture, flooring, gym, kids play room, and even the outside where we introduced our new custom GR Studio outdoor coverings. This house is now a home for this artistic family. To see the full set of pictures you can view in the Gallery under Encinitas Ocean Remodel.





 Dulce Feito-Daly Interior Design, LLC
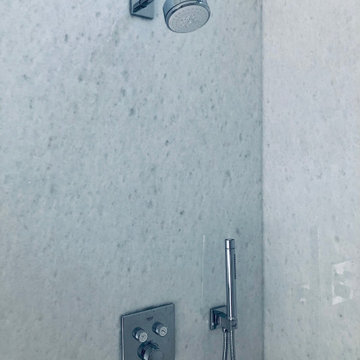
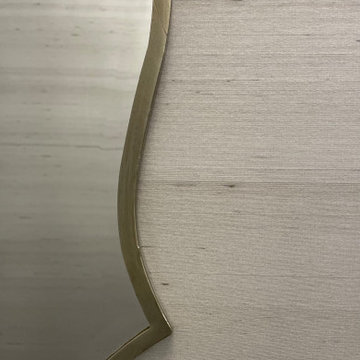
Phillip Jeffries Wallpaper
Serenity- Sepia on silver stardust silk
Champaign finish vanity mirror by Uttermost
Inspiration for a mid-sized transitional 3/4 white tile and porcelain tile medium tone wood floor, brown floor, single-sink and wallpaper alcove shower remodel in New York with black cabinets, a two-piece toilet, an undermount sink, quartz countertops, black countertops and a freestanding vanity
Inspiration for a mid-sized transitional 3/4 white tile and porcelain tile medium tone wood floor, brown floor, single-sink and wallpaper alcove shower remodel in New York with black cabinets, a two-piece toilet, an undermount sink, quartz countertops, black countertops and a freestanding vanity

 Custom Storage Solutions
New master closet addition with one of our latest color options called Arctic White. This custom closet was designed with a full island, granite counter tops, shoe storage, nickel hardware, crown molding, custom jewelry trays and a folding ironing board.


53