
Search results for "Capacity fork" in Home Design Ideas
 By Design

Dramatic prep kitchen cooking station with high powered burners for canning and a separate grill for searing. Maximum capacity ventilation takes care of odors and food particulates. Separate coffee and food preservation stations.

 FineLine Kitchens, Inc.
Our designer has achieved a stylish look by combining dark cabinets and light-colored marbles.


Find the right local pro for your project
 Meridian Construction

Inspiration for a large timeless look-out basement remodel in Philadelphia with a standard fireplace and a stone fireplace

 14+CO Design Studio
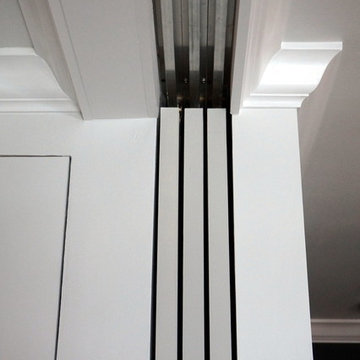
Small trendy master medium tone wood floor and beige floor home design photo in New York with white walls and no fireplace


 Amy A. Alper, Architect
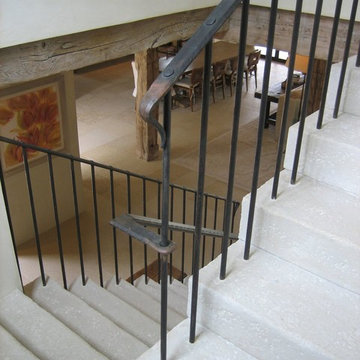
Handrail Detail
Photo: Eric Rorer
Example of a transitional exterior home design in San Francisco
Example of a transitional exterior home design in San Francisco

 Collen Brothers Services

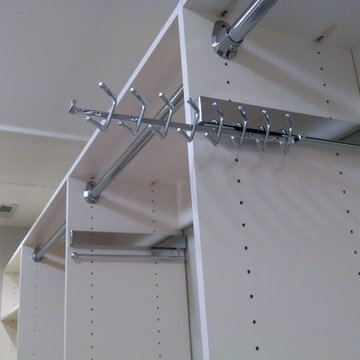
Pull-out Deluxe Valet Rod and Tie accessory integral with closet system.
Example of a mid-sized transitional gender-neutral carpeted walk-in closet design in Baltimore with raised-panel cabinets and white cabinets
Example of a mid-sized transitional gender-neutral carpeted walk-in closet design in Baltimore with raised-panel cabinets and white cabinets
 Signature Designs Kitchen | Bath | Interiors
Beveled White Cabinets
Inspiration for a large transitional l-shaped open concept kitchen remodel in Denver with recessed-panel cabinets, white cabinets, quartz countertops, white backsplash, an island and white countertops
Inspiration for a large transitional l-shaped open concept kitchen remodel in Denver with recessed-panel cabinets, white cabinets, quartz countertops, white backsplash, an island and white countertops

 DISC Interiors
Inspiration for a modern kitchen remodel in Los Angeles with flat-panel cabinets and light wood cabinets
 My House Design|Build|Team
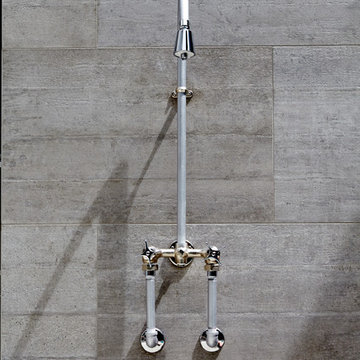
This stunning industrial exposed outdoor shower by Kohler is the perfect detail on this modern industrial house exterior.
Large minimalist gray three-story concrete fiberboard exterior home photo in Vancouver
Large minimalist gray three-story concrete fiberboard exterior home photo in Vancouver

 Organized Living
The Organized Living freedomRail Spanner locks securely between two freedomRail Uprights to give you additional storage options. Add multiple freedomRail Hooks along the Spanner for versatile organization solutions throughout the home. http://organizedliving.com/home/products/freedomrail-garage/components/accessories

 Cypress Design Co.
Example of a large classic l-shaped ceramic tile eat-in kitchen design in Providence with an island, raised-panel cabinets, medium tone wood cabinets, granite countertops, beige backsplash, ceramic backsplash, stainless steel appliances, an undermount sink and green walls
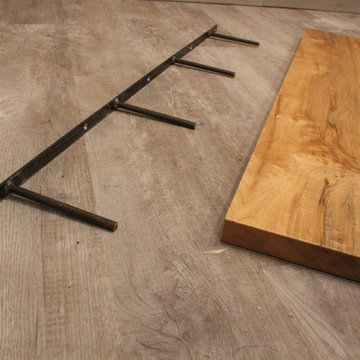
 SAW Live Edge
These slabs are cut from Big Leaf Maple Trees from the Canada West Coast. Big Leaf Maple is a rare tree that has a ton of character and beauty. (Custom sizes available upon request please contact for pricing)
_____________________________________________________________________
PROCESS //
The depth of this live edge floating shelf makes it a perfect bookshelf. It's also ideal for a variety of other uses such as to hold kitchenware, bathroom products or next to your bed as a floating nightstand.
Each shelf comes fitted with a steel support brace with a support anchor made of 1/2" thick steel.
Can support up to 50lbs per 24". (If mounted properly)
Comes with all mounting screws #12 x 2.5".
Drilled to accommodate studs 16"oc or 24"oc.
Finished with 3 coats of OSMO Polyx Oil Finish to protect from moisture and other elements. Low VOC.
Each live edge shelf is one-of-a-kind.
Dimensions:
Length - Available in several different lengths, choose while adding to cart
Depth - 8-12" (With live edge shelves the front edge has some curvature, the depth can vary +/- around 1" from stated size.)
Height - 1.75-2.25"
(Custom sizes upon request, please let me know if you have a minimum depth needed)
If you purchase this listing you'll receive a shelf similar to those in the photos. Although may be different in tone and curvature/ live edge. Each shelf varies in detail. If you need a different size or larger quantity you can request a custom order by hitting the 'Ask a question' button on this page.
Could also be used as a Mantel.
 JTS Contracting Cabinet Shop

Mid-sized transitional single-wall medium tone wood floor and brown floor dedicated laundry room photo in Sacramento with a drop-in sink, recessed-panel cabinets, white cabinets, granite countertops, gray walls, a side-by-side washer/dryer and multicolored countertops
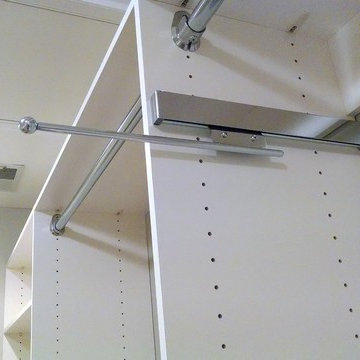 Collen Brothers Services
Pull-out Deluxe Valet Rod accessory integral with closet system.
Inspiration for a mid-sized transitional gender-neutral carpeted walk-in closet remodel in Baltimore with raised-panel cabinets and white cabinets
Inspiration for a mid-sized transitional gender-neutral carpeted walk-in closet remodel in Baltimore with raised-panel cabinets and white cabinets


 Dancer Concrete Design
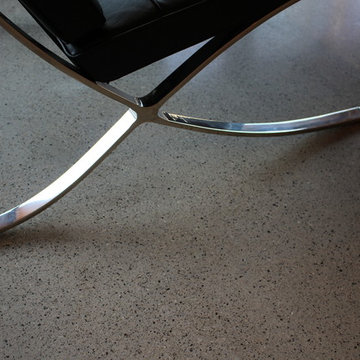
Dancer Concrete Design was contacted to find the best way to deliver a finished concrete floor in such a different type of space. The home’s design is of two intersecting circles that make up the garage and main living space. A basement sits below half of the structure while a structural concrete pad supports the other half circle. The floor finishing would take place in the living room, dinning room, and into the kitchen. For this project the owners were fully occupying the space.
Of course this process aesthetically enhances the space, but we have also found it to increase the durability of our floors. After mechanically removing the grout we move to additional polishing steps and our two-step sealing process of densification and stain guard. Densifying is a reactive penetrating sealer that makes the concrete even stronger and resistant to scratches, stains and other contaminants. The homeowner selected a natural concrete finish – no added stains or dyes – and the final day, the team polished the floor to the desired finish, a level one, 400-grit shine.
1