
Search results for "Capacity fork" in Home Design Ideas
 Interior Concepts By Doreen
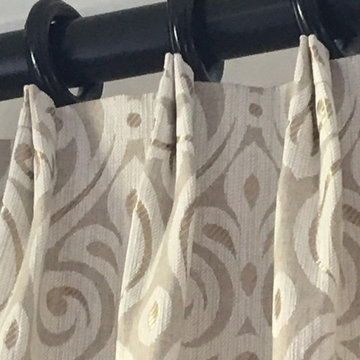
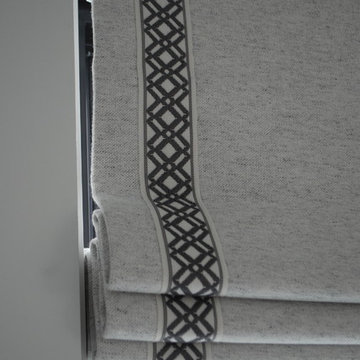
Custom cluster pleat drapery panels.
Living room - mid-sized contemporary enclosed living room idea in Tampa with beige walls, no fireplace and no tv
Living room - mid-sized contemporary enclosed living room idea in Tampa with beige walls, no fireplace and no tv

 North Country Design & Build Inc.
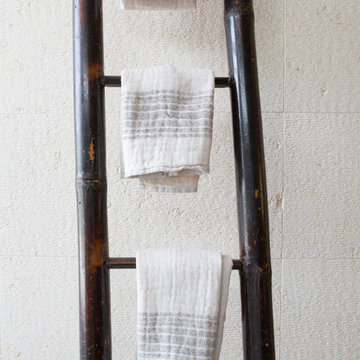
Smart Storage - Small Bathroom renovation done by North Country Design & Build Inc. - Jen Schwindt
Inspiration for a contemporary bathroom remodel in Toronto
Inspiration for a contemporary bathroom remodel in Toronto
Find the right local pro for your project
 User
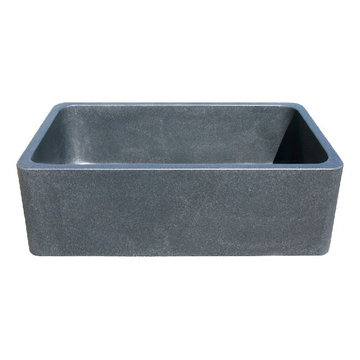
UserSleek gun metal Honed Granite sink
Outer Dimensions: 33" x 20 X 10"
Single basin
Honed finish
Standard 3.5" drain hole size
Example of a minimalist kitchen design in Phoenix with a double-bowl sink
Example of a minimalist kitchen design in Phoenix with a double-bowl sink
 Seconds & Surplus Building Materials
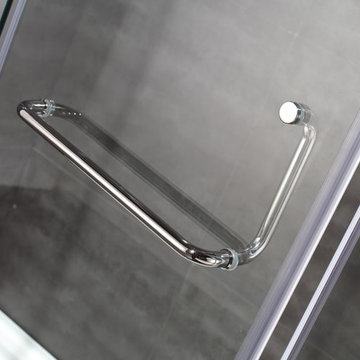
38" Chrome Semi-Frameless Neo-Angle Shower Enclosure from Seconds & Surplus
(PIC 2 of 4)
-----------------------------------------------------------
FEATURES:
Neo-Angle Shower Enclosure with Base
Pivot Style Door with Brass Pivots
Top and Bottom Stainless Steel Support Bars Reinforce Stability
Premium Clear 3/8" (10mm) Tempered Safety Glass - ANSI Z97.1 Certified
Chrome Hardware
Full-Length Clear Seals Included to Prevent Leakage
Full-Length Magnetized Door Channels for Secured Closure
Built-In Towel Bar on Door Handle
Reversible for Left and Right Handed Door Installation
Shown with Optional 2.5" Reinforced White Acrylic Shower Tray
-----------------------------------------------------------
DIMENSIONS:
36" W x 77.5" H x 36" D

 Palermo Flooring, Inc.
Example of a mid-sized classic guest porcelain tile bedroom design in New York with white walls, a standard fireplace and a plaster fireplace


 Ke Design Collective Inc.
Mid-sized minimalist loft-style light wood floor, beige floor, vaulted ceiling and wallpaper bedroom photo in Toronto with white walls
 PassivWorks, Inc. - Better Buildings
Ned Bonzi Photography
Example of a mid-sized classic built-in desk light wood floor study room design in San Francisco with white walls and no fireplace
Example of a mid-sized classic built-in desk light wood floor study room design in San Francisco with white walls and no fireplace
 Bazaar Home Decorating
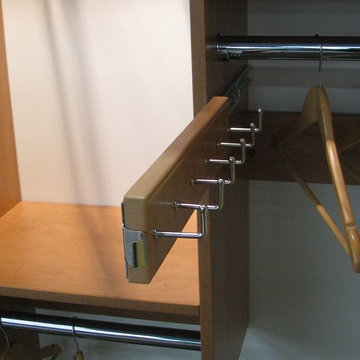
Pull out Melamine belt rack. Matches the color of your custom closet system. Great accessory to enable you to find your belts easily! Bazaar Home Decorating



 PergolaHaus
The bioclimatic pergola is a one-of-a-kind, innovative pergola system that was designed to transform and expand outdoor living space in all types of weather conditions. With its aluminum louvers, the bioclimatic pergola allows you to instantly adjust to sunlight fluctuations and create ventilation in hot temperatures. It also provides protection from cold, rain, snow and wind, and it is also adaptable to any kind of architectural configuration.



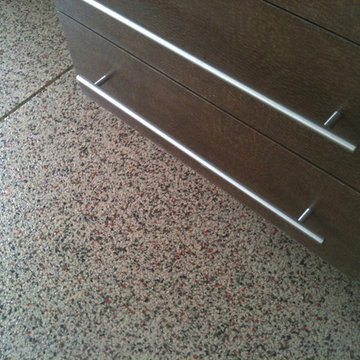
 Ohio Garage Interiors
Garage workshop - mid-sized modern attached two-car garage workshop idea in Cleveland
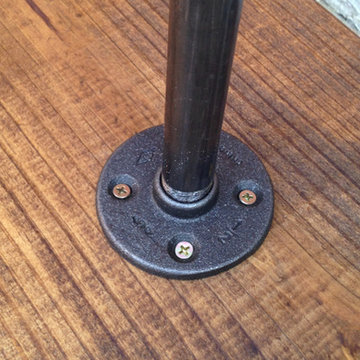
 Urban Farmhouse Group
Urban Farmhouse Group
Inspiration for an industrial home design remodel in Dallas
Inspiration for an industrial home design remodel in Dallas

 Von Dreele-Freerksen Construction Company
Photos: Mike Kaskel
Example of a large minimalist l-shaped light wood floor eat-in kitchen design in Chicago with a single-bowl sink, flat-panel cabinets, light wood cabinets, glass countertops, gray backsplash, glass tile backsplash, stainless steel appliances and an island
Example of a large minimalist l-shaped light wood floor eat-in kitchen design in Chicago with a single-bowl sink, flat-panel cabinets, light wood cabinets, glass countertops, gray backsplash, glass tile backsplash, stainless steel appliances and an island
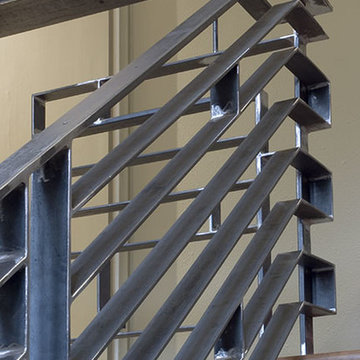
 Stashu Smaka LLC
Photos by Stashu Smaka
Design by Mark Engberg of Colab Architecture and Urban Design,
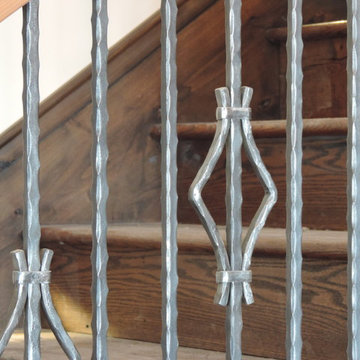
Railing in mild steel bar
Example of a trendy staircase design in Portland
Example of a trendy staircase design in Portland
8