
Search results for "Capacity shell" in Home Design Ideas
 Murdock Solon Architects
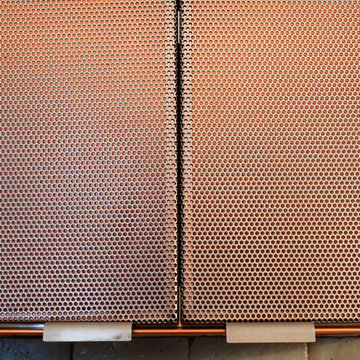
Copper colored cabinetry with perforated metal faces.
Example of a large trendy medium tone wood floor and brown floor home design design in New York with an undermount sink, brown cabinets, beige backsplash, stainless steel appliances and two islands
Example of a large trendy medium tone wood floor and brown floor home design design in New York with an undermount sink, brown cabinets, beige backsplash, stainless steel appliances and two islands
 AGM Home Store, LLC
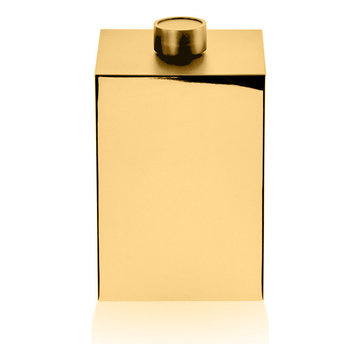
Many rooms need a wastebasket: kitchens, bathrooms, bedrooms, or even the office. To determine what type of basket is right for you, consider how much garbage you’ll be placing into your wastebasket daily, as well as appealing preferences, materials and features. We offer a large line of luxury, designer waste baskets and step cans in many different shapes and finishes. These finishes include: polished chrome bathroom waste baskets, polished gold waste bins, white waste baskets. We also a lot of different shapes so that you can select the best option and style you are looking for. We offer round bathroom trash cans, square bathroom trash bins, stainless steel step can waste baskets, swing cover trash can, crystal glass bathroom waste baskets, brass bathroom waste bins, corner wastebaskets, and chrome bathroom waste baskets with a lid/cover, and wastebaskets without lid as well. Buying a bathroom waste basket will keep your room looking clean and tidy.

Find the right local pro for your project

 Fitted furniture Designers & Makers | Unum Design
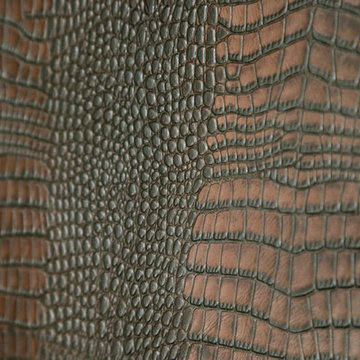
Crocodile skin doors
Example of a small minimalist formal and open concept living room design in London with no tv
Example of a small minimalist formal and open concept living room design in London with no tv
 User

UserMid-sized island style backyard concrete paver outdoor patio shower photo in Los Angeles with a roof extension




 Diana Mahoney, Real Estate and Design
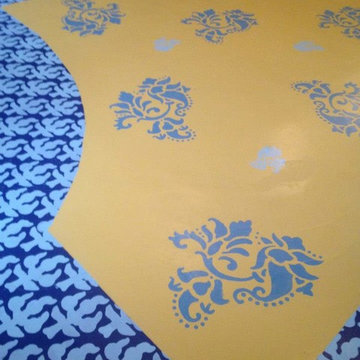
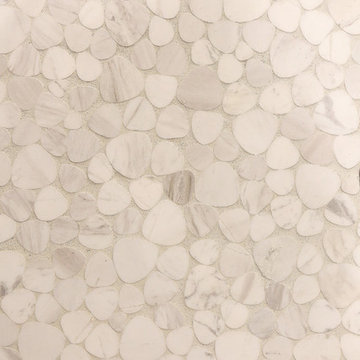
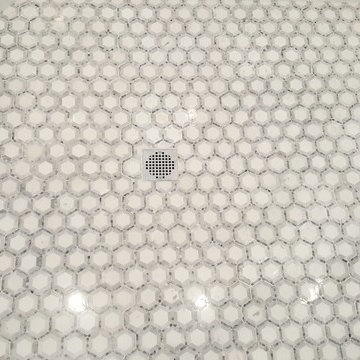
I love the natural palette in the flat pebble mosaic...perfect for the shower floor or the mosaic niche.
Mid-sized trendy porcelain tile bathroom photo in Sacramento with flat-panel cabinets, light wood cabinets and a one-piece toilet
Mid-sized trendy porcelain tile bathroom photo in Sacramento with flat-panel cabinets, light wood cabinets and a one-piece toilet

 Drury Design
This client is in the beauty industry, so – in additional to great style – she has more beauty products than most people do. Before the renovation, there were products all over the counters and in temporary roll-in shelving units that got wheeled into the bathroom.
It was time for a change.
Design objectives:
-Add tons of storage
-Feature blingy, reflective materials
-Improve lighting
-Omit unused built-in tub
-Create a large luxurious shower
-Include large mirrors to the ceiling
THE REMODEL
With the right storage solutions, a bathroom loaded with products and gadgets can look virtually empty. Elegance and order contribute to living life artfully.
Design challenges:
-Standard vanities don’t offer much storage
-The existing window was in an ideal spot for a shower
-The client prefers large mirrors, so we needed an alternative to medicine cabinets
Design solutions:
-Replace the existing window with a waterproof privacy window
-Create dresser-style vanities with u-shaped drawers for maximum storage
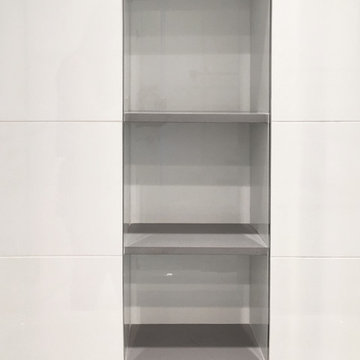
-Include a tall cabinet with roll-out shelves for maximum storage and organization
THE RENEWED SPACE
Beauty products and daily needs are organized and out of the way – out of sight but easy to access. With a creative, modern palette of colors, patterns and textures, the bathroom’s aura is inviting, relaxing and luxurious.
 Ideal Home Renovations
Example of a mid-sized trendy gray two-story wood gable roof design in New York


 Anthony James Master Builders, LLC
Master bathroom renovation in Westifled, NJ
Alcove bathtub - huge modern master white tile gray floor and double-sink alcove bathtub idea in New York with recessed-panel cabinets, black cabinets, white walls, white countertops and a built-in vanity
Alcove bathtub - huge modern master white tile gray floor and double-sink alcove bathtub idea in New York with recessed-panel cabinets, black cabinets, white walls, white countertops and a built-in vanity
 Gary R. Chandler Architecture & Interiors
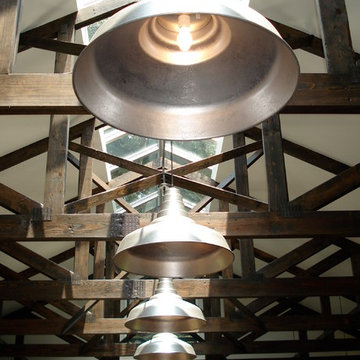
Designed as an entertainment hall, this was the third structure to be located around a pool, creating a loose courtyard on this 80 acre property. Situated under a canopy of live oaks, a continuous ridge skylight allows filtered light from the tree canopy to fill the interior of the hall.
(Built 2006)
 New England Garden Ornaments
New England Garden Ornaments
Example of a classic home design design in Boston
Example of a classic home design design in Boston

 JRW Construction LLC
A mid-century modern kitchen typically features clean lines, sleek surfaces, and a minimalist approach to design. The color scheme is often muted, focusing on natural materials such as wood, stone, and metal. Cabinets are usually flat-panel and made of wood or laminate, with simple hardware. Countertops are often made of quartz, granite, or marble; flooring is typically hardwood or tile. Large windows are also standard in mid-century modern kitchens, allowing plenty of natural light to flood the space. Overall, the design is functional, understated, and timeless.

 Carlos Avila ConE
Jardin Real seis-cinco-nueve by Con E (2014)
Modern House
Fotografía: CA3
Inspiration for a modern bathroom remodel in Mexico City
Inspiration for a modern bathroom remodel in Mexico City
22