
Search results for "Capacity spend" in Home Design Ideas



 Kelly Martin Interiors
Meghan Bob Photography
Living room - mid-sized transitional open concept light wood floor and brown floor living room idea in San Francisco with white walls and a bar
Living room - mid-sized transitional open concept light wood floor and brown floor living room idea in San Francisco with white walls and a bar

 Valerie Grant Interiors
A clean and efficiently planned laundry room on a second floor with 2 side by side washers and 2 side by side dryers. White built in cabinetry with walls covered in gray glass subway tiles.
Peter Rymwid Photography
Find the right local pro for your project


 Titan Homes
This dining room features a large distressed table flanked by a church pew on one side and mismatched dining room chairs on the other. A large buffet sits against an amazing exposed brick wall. The walls feature old recipes from grandma framed along with grandma's china mixed with some other beautiful pieces. The dining room also has an amazing pressed tin ceiling and Castle Comb wood floors.
 Dacor
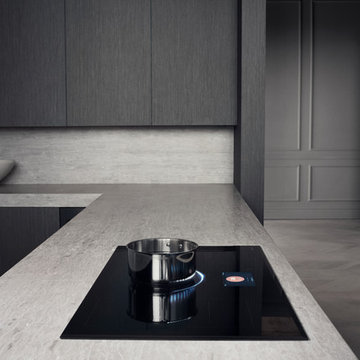
DacorInspiration for a large modern kitchen remodel in Los Angeles with flat-panel cabinets and gray cabinets
 Contracting In Carpentry LLC
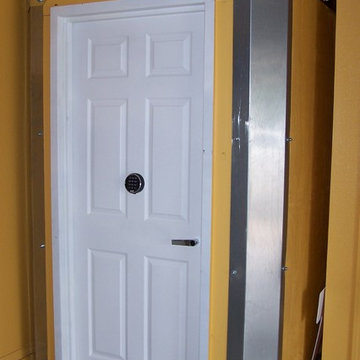
SIZE:
4' x 4' x 7' 4" (interior dimensions).
PLACEMENT:
Garage alcove area.
CAPACITY RATING:
5 persons standing
DOOR SPECIFICATIONS:
Standard 32" x 80" security door (electronic lock).
6-panel decorative panel.
Left swing on 4' side.
PROJECT NOTES:
Homeowner painted exterior to match surrounding garage walls. The interior walls were painted an earth-tone green, a color the homeowner liked and could enjoy if required to spend extended time inside the shelter.
The homeowner also had a licensed electrician wire the interior with an LED fluorescent light, electrical outlet and light switch.
Oklahoma Storm Rooms, LLC
 Kitchen Solvers of Grayslake
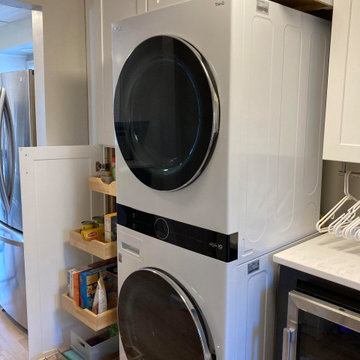
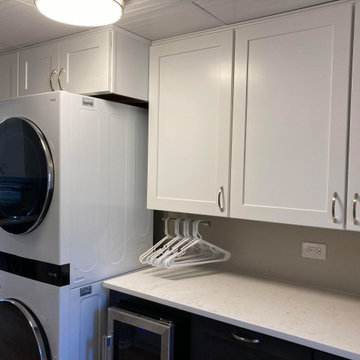
For this remodeling project, the homeowner was looking to update both their kitchen and laundry area. They were wanting to make their current galley style kitchen more open. We accomplished this by removing the kitchen table relocating the refrigerator and incorporating seating along with new wall. We also added a 36” wall cabinet to increase their storage capacity. For the new cabinets, they went with the Catalina door in a two-tone color. Polar White for the wall and pantry cabinets and Slate gray wood stain for the lower base cabinets. They also chose a quartz countertop in Fairy White to compliment the white fireclay farmhouse sink we added. Because they spend a lot of time on the deck and in the backyard, we created an area for a beverage fridge in the laundry room so they didn’t have to go far for a cold drink. The homeowners can’t believe how much more open the kitchen feels and especially loves the new farmhouse sink. Now they have a kitchen and multi-function laundry room that they can enjoy for many years to come.
 Kitchen Solvers of Grayslake
For this remodeling project, the homeowner was looking to update both their kitchen and laundry area. They were wanting to make their current galley style kitchen more open. We accomplished this by removing the kitchen table relocating the refrigerator and incorporating seating along with new wall. We also added a 36” wall cabinet to increase their storage capacity. For the new cabinets, they went with the Catalina door in a two-tone color. Polar White for the wall and pantry cabinets and Slate gray wood stain for the lower base cabinets. They also chose a quartz countertop in Fairy White to compliment the white fireclay farmhouse sink we added. Because they spend a lot of time on the deck and in the backyard, we created an area for a beverage fridge in the laundry room so they didn’t have to go far for a cold drink. The homeowners can’t believe how much more open the kitchen feels and especially loves the new farmhouse sink. Now they have a kitchen and multi-function laundry room that they can enjoy for many years to come.


 Skill Construction & Design, LLC
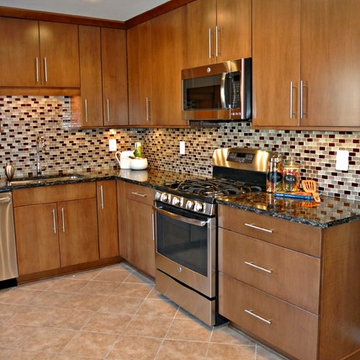
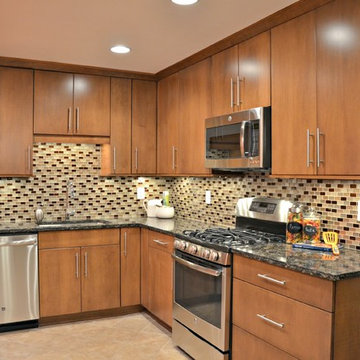
This spacious kitchen provides plenty of room to move around between cooking, cleaning, and entertaining. The tile backsplash draws the eyes to the walls and pair perfectly with the frameless New River cabinetry in carmel stain and cambria counter top. This space is so welcoming that you naturally want to spend all your time in the kitchen!
 Skill Construction & Design, LLC
This spacious kitchen provides plenty of room to move around between cooking, cleaning, and entertaining. The tile backsplash draws the eyes to the walls and pair perfectly with the frameless New River cabinetry in carmel stain and cambria counter top. This space is so welcoming that you naturally want to spend all your time in the kitchen!
 Kitchen Solvers of Grayslake
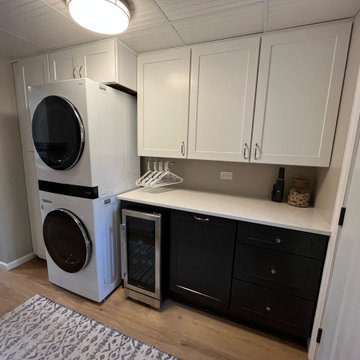
For this remodeling project, the homeowner was looking to update both their kitchen and laundry area. They were wanting to make their current galley style kitchen more open. We accomplished this by removing the kitchen table relocating the refrigerator and incorporating seating along with new wall. We also added a 36” wall cabinet to increase their storage capacity. For the new cabinets, they went with the Catalina door in a two-tone color. Polar White for the wall and pantry cabinets and Slate gray wood stain for the lower base cabinets. They also chose a quartz countertop in Fairy White to compliment the white fireclay farmhouse sink we added. Because they spend a lot of time on the deck and in the backyard, we created an area for a beverage fridge in the laundry room so they didn’t have to go far for a cold drink. The homeowners can’t believe how much more open the kitchen feels and especially loves the new farmhouse sink. Now they have a kitchen and multi-function laundry room that they can enjoy for many years to come.
 Kitchen Solvers of Grayslake
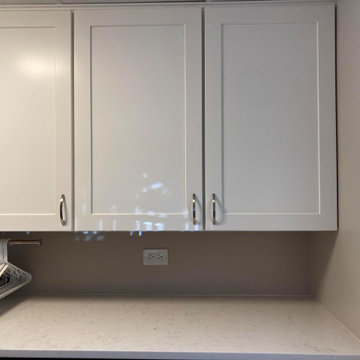
For this remodeling project, the homeowner was looking to update both their kitchen and laundry area. They were wanting to make their current galley style kitchen more open. We accomplished this by removing the kitchen table relocating the refrigerator and incorporating seating along with new wall. We also added a 36” wall cabinet to increase their storage capacity. For the new cabinets, they went with the Catalina door in a two-tone color. Polar White for the wall and pantry cabinets and Slate gray wood stain for the lower base cabinets. They also chose a quartz countertop in Fairy White to compliment the white fireclay farmhouse sink we added. Because they spend a lot of time on the deck and in the backyard, we created an area for a beverage fridge in the laundry room so they didn’t have to go far for a cold drink. The homeowners can’t believe how much more open the kitchen feels and especially loves the new farmhouse sink. Now they have a kitchen and multi-function laundry room that they can enjoy for many years to come.
 Skill Construction & Design, LLC
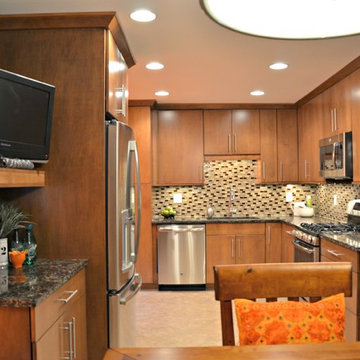
This spacious kitchen provides plenty of room to move around between cooking, cleaning, and entertaining. The tile backsplash draws the eyes to the walls and pair perfectly with the frameless New River cabinetry in carmel stain and cambria counter top. This space is so welcoming that you naturally want to spend all your time in the kitchen!
 Skill Construction & Design, LLC

This spacious kitchen provides plenty of room to move around between cooking, cleaning, and entertaining. The tile backsplash draws the eyes to the walls and pair perfectly with the frameless New River cabinetry in carmel stain and cambria counter top. This space is so welcoming that you naturally want to spend all your time in the kitchen!
 Skill Construction & Design, LLC
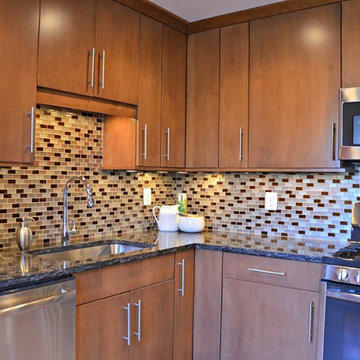
This spacious kitchen provides plenty of room to move around between cooking, cleaning, and entertaining. The tile backsplash draws the eyes to the walls and pair perfectly with the frameless New River cabinetry in carmel stain and cambria counter top. This space is so welcoming that you naturally want to spend all your time in the kitchen!
 Skill Construction & Design, LLC
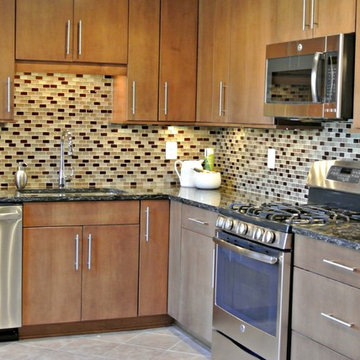
This spacious kitchen provides plenty of room to move around between cooking, cleaning, and entertaining. The tile backsplash draws the eyes to the walls and pair perfectly with the frameless New River cabinetry in carmel stain and cambria counter top. This space is so welcoming that you naturally want to spend all your time in the kitchen!
 Skill Construction & Design, LLC
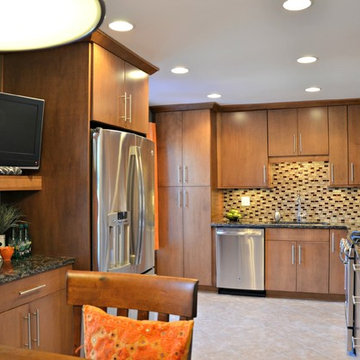
This spacious kitchen provides plenty of room to move around between cooking, cleaning, and entertaining. The tile backsplash draws the eyes to the walls and pair perfectly with the frameless New River cabinetry in carmel stain and cambria counter top. This space is so welcoming that you naturally want to spend all your time in the kitchen!
 Kitchen Solvers of Grayslake
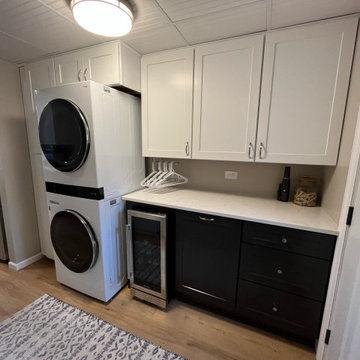
For this remodeling project, the homeowner was looking to update both their kitchen and laundry area. They were wanting to make their current galley style kitchen more open. We accomplished this by removing the kitchen table relocating the refrigerator and incorporating seating along with new wall. We also added a 36” wall cabinet to increase their storage capacity. For the new cabinets, they went with the Catalina door in a two-tone color. Polar White for the wall and pantry cabinets and Slate gray wood stain for the lower base cabinets. They also chose a quartz countertop in Fairy White to compliment the white fireclay farmhouse sink we added. Because they spend a lot of time on the deck and in the backyard, we created an area for a beverage fridge in the laundry room so they didn’t have to go far for a cold drink. The homeowners can’t believe how much more open the kitchen feels and especially loves the new farmhouse sink. Now they have a kitchen and multi-function laundry room that they can enjoy for many years to come.
1