
Search results for "Capacity" in Home Design Ideas

 Chango
A playground by the beach. This light-hearted family of four takes a cool, easy-going approach to their Hamptons home.
Inspiration for a mid-sized coastal dark wood floor and gray floor mudroom remodel in New York with white walls and a white front door
Inspiration for a mid-sized coastal dark wood floor and gray floor mudroom remodel in New York with white walls and a white front door

 Just Sinks
All Just farmhouse models are produced with max capacity ID bowls affording the culinary enthusiast a generous area within to work. Available in single, double or max capacity triple compartment versions. We offer a wide selection of sizes, bowl configurations, and installation options, including apron front, self-rimming, tile edge, under counter, and wall mount for farmhouse sinks.

 Markham Home Interiors
Dark Cherry Finish
DC1583-DTT Dinette Table Top: 44.00"W 44.00"D 30.00"H
DC1583-DTD Table Legs
DC1583-DS2 Side Chair (2/CTN): 19.00"W 23.00"D 40.00"H
Weight 99.65 lbs
DC1583-DTD Table Legs
DC1583-DS2 Side Chair (2/CTN): 19.00"W 23.00"D 40.00"H
Weight 99.65 lbs
Find the right local pro for your project
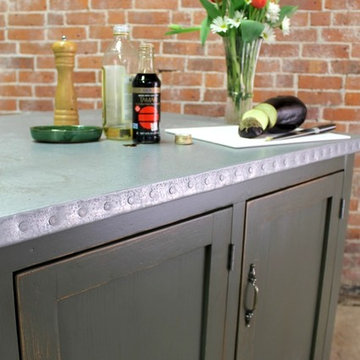
 ECustomFinishes
custom Zinc tables and zinc kitchen islands from ecustomfinishes
for more http://www.ecustomfinishes.com/metal-bases-tops/


 Alice Welborn
Gently sloping curves and large dual cushions create a favorite lounging spot. Whether plopping down after a long day at work, settling in with coffee and brunch, or entering a spirited discussion with friends, the Engage sofa is a welcome presence in your home. Seven tufted buttons create eye catching appeal; adding depth that brings your sitting decor to center stage. Four cherry color rubber wood legs and frame supply a solid base to the comfortable upholstered material. Loveseat and armchair available too.
I love these sofas. The Empress, Engage and the new Remark line are comfortable, well made, have a terrific, linen look fabric and the colors are stupendous! I cant decide which I want as they all are so appealing.
Buy Now
90.5"w x 33"d x 32.5"h- overall dimensions
81"w x 24.5"d x 19"h- seat dimensions
6" thick cushion.

 suzanne fast design
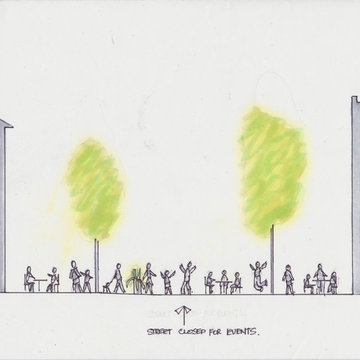
During the summer, the street has the capacity to be closed for street events. The curbless street design provides for a barrier free accessible street.

 Bjorling & Grant
Partial raw or live edge claro walnut slab dining table
Inspiration for a 40 to 44 inch, 50+ inch deep and 8-person industrial metal wood-top dining room remodel in Minneapolis
Inspiration for a 40 to 44 inch, 50+ inch deep and 8-person industrial metal wood-top dining room remodel in Minneapolis
 Alice Welborn
Gently sloping curves and large dual cushions create a favorite lounging spot. Whether plopping down after a long day at work, settling in with coffee and brunch, or entering a spirited discussion with friends, the Engage sofa is a welcome presence in your home. Seven tufted buttons create eye catching appeal; adding depth that brings your sitting decor to center stage. Four cherry color rubber wood legs and frame supply a solid base to the comfortable upholstered material. Loveseat and armchair available too.
I love these sofas. The Empress, Engage and the new Remark line are comfortable, well made, have a terrific, linen look fabric and the colors are stupendous! I cant decide which I want as they all are so appealing.
Buy Now
90.5"w x 33"d x 32.5"h- overall dimensions
81"w x 24.5"d x 19"h- seat dimensions
6" thick cushion.

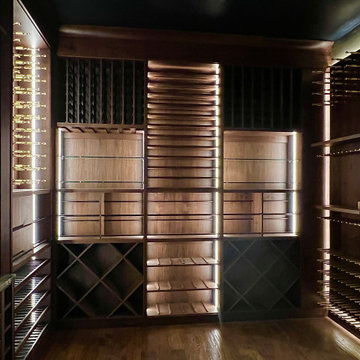
 Ageing Gracefully - custom designed wine cellars
This simple, modern styled wine cellar is hidden in one of the residences of the Dundee Hills appellation in Oregon.
It's clean lines, made of Sapele mahogany,
allow for ample storage when bottle capacity is priority one.
Built snugly into a sidehill the concrete walls allow for mostly passive climate control.
B.T. Photography

 ZeroEnergy Design
This modern green home offers both a vacation destination on Cape Cod near local family members and an opportunity for rental income.
FAMILY ROOTS. A West Coast couple living in the San Francisco Bay Area sought a permanent East Coast vacation home near family members living on Cape Cod. As academic professionals focused on sustainability, they sought a green, energy efficient home that was well-aligned with their values. With no green homes available for sale on Cape Cod, they decided to purchase land near their family and build their own.
SLOPED SITE. Comprised of a 3/4 acre lot nestled in the pines, the steeply sloping terrain called for a plan that embraced and took advantage of the slope. Of equal priority was optimizing solar exposure, preserving privacy from abutters, and creating outdoor living space. The design accomplished these goals with a simple, rectilinear form, offering living space on the both entry and lower/basement levels. The stepped foundation allows for a walk-out basement level with light-filled living space on the down-hill side of the home. The traditional basement on the eastern, up-hill side houses mechanical equipment and a home gym. The house welcomes natural light throughout, captures views of the forest, and delivers entertainment space that connects indoor living space to outdoor deck and dining patio.
MODERN VISION. The clean building form and uncomplicated finishes pay homage to the modern architectural legacy on the outer Cape. Durable and economical fiber cement panels, fixed with aluminum channels, clad the primary form. Cedar clapboards provide a visual accent at the south-facing living room, which extends a single roof plane to cover the entry porch.
SMART USE OF SPACE. On the entry level, the “L”-shaped living, dining, and kitchen space connects to the exterior living, dining, and grilling spaces to effectively double the home’s summertime entertainment area. Placed at the western end of the entry level (where it can retain privacy but still claim expansive downhill views) is the master suite with a built-in study. The lower level has two guest bedrooms, a second full bathroom, and laundry. The flexibility of the space—crucial in a house with a modest footprint—emerges in one of the guest bedrooms, which doubles as home office by opening the barn-style double doors to connect it to the bright, airy open stair leading up to the entry level. Thoughtful design, generous ceiling heights and large windows transform the modest 1,100 sf* footprint into a well-lit, spacious home. *(total finished space is 1800 sf)
RENTAL INCOME. The property works for its owners by netting rental income when the owners are home in San Francisco. The house especially caters to vacationers bound for nearby Mayo Beach and includes an outdoor shower adjacent to the lower level entry door. In contrast to the bare bones cottages that are typically available on the Cape, this home offers prospective tenants a modern aesthetic, paired with luxurious and green features. Durable finishes inside and out will ensure longevity with the heavier use that comes with a rental property.
COMFORT YEAR-ROUND. The home is super-insulated and air-tight, with mechanical ventilation to provide continuous fresh air from the outside. High performance triple-paned windows complement the building enclosure and maximize passive solar gain while ensuring a warm, draft-free winter, even when sitting close to the glass. A properly sized air source heat pump offers efficient heating & cooling, and includes a carefully designed the duct distribution system to provide even comfort throughout the house. The super-insulated envelope allows us to significantly reduce the equipment capacity, duct size, and airflow quantities, while maintaining unparalleled thermal comfort.
ENERGY EFFICIENT. The building’s shell and mechanical systems play instrumental roles in the home’s exceptional performance. The building enclosure reduces the most significant energy glutton: heating. Continuous super-insulation, thorough air sealing, triple-pane windows, and passive solar gain work together to yield a miniscule heating load. All active energy consumers are extremely efficient: an air source heat pump for heating and cooling, a heat pump hot water heater, LED lighting, energy recovery ventilation (ERV), and high efficiency appliances. The result is a home that uses 70% less energy than a similar new home built to code requirements.
OVERALL. The home embodies the owners’ goals and values while comprehensively enabling thermal comfort, energy efficiency, a vacation respite, and supplementary income.
PROJECT TEAM
ZeroEnergy Design - Architect & Mechanical Designer
A.F. Hultin & Co. - Contractor
Pamet Valley Landscape Design - Landscape & Masonry
Lisa Finch - Original Artwork
European Architectural Supply - Windows
Eric Roth Photography - Photography

 Octane Seating
A window backdrop and rustic shelving are the perfect background to showcase seating.
Inspiration for a 100+ inch, 4-person and large rustic leather and enclosed reclining and dark wood floor home theater remodel in Miami with beige walls
Inspiration for a 100+ inch, 4-person and large rustic leather and enclosed reclining and dark wood floor home theater remodel in Miami with beige walls

 ShelfGenie of Birmingham & Montgomery
Turn your storage into usable storage space. Increase storage capacity by up to 50%.
Inspiration for a timeless kitchen remodel in Birmingham
Inspiration for a timeless kitchen remodel in Birmingham

 Wood Anchor
“A deep purple river joins two 14 ft live edge Winnipeg Elm slabs on this one of a kind table.
The angular design of the leg offers visual qualities much like a kite in the sky.
Shifting your perspective to the tables angles you really get a sense of visual and physical mass!
From its side profile you’ll see thin lines of angular connections.”
We were commissioned to build this one of a kind table for a customer residing in another province.
As with all of our custom pieces we worked closely with the customer (much through emails) understanding the emotion they wanted the table to invoke in their space.
Details:
14’ long x 5’ wide x 1.5” thick reclaimed Elm table with central live edge “river” coloured resin, squared outer edges, black powder coated steel leg (“w”leg design) with black powder coated steel table under structure.
First image credit: Customer supplied image.
2016 © Ray Chan Photo, All Rights Reserved
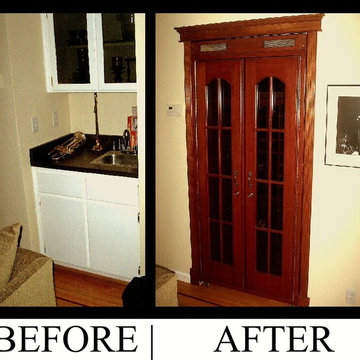
 Vino Cellars & Accessories
Built in wine cabinet
Masterpiece series
Capacity 280 bottles
Redwood racks

 Westminster Teak
The Craftsman sofa is defined by its bold clean lines and handsome transitional appeal. Generously proportioned, and with a set of 3 pc seat cushions, 3 pc back cushions, and 3 pc lumbar cushions, this sofa maximizes comfort for outdoor lounging, reading and any social gathering.
Cushions made with Quick Dry Foam® core and 100% solution dyed Sunbrella fabrics. Built from 100% Grade A Teak, harvested from sustainable plantations in Indonesia. Every piece is precision manufactured to standard specifications for commercial and residential use. Optional Teak Finishes available.
Size:
79.5" Wide x 35.5" Deep x 27" High
72.8" Seat Width x 26" Seat Depth x 12" Seat Height

 STACT Wine Displays Inc.
Fusing modern design and wine cellar technology, STACT glass-enclosed wine cellars are the ideal wine storage solution when it comes to showcasing wine, without compromise. Boasting up to 40% more bottle capacity than traditional wine racks, STACT's sleek yet sturdy aircraft-grade anodized aluminum frame offers the highest-capacity on the market.
Uniquely versatile and space efficient, the patent-pending STACT modular design easily integrates into any space or décor. Unrivaled refinement, beauty and minimalist aesthetic of the STACT Wine Wall system make it the obvious choice for wine collectors who demand the very best, particularly within glass wine cellars where the prized collection is on display - not the wine rack itself.
http://www.getSTACT.com
 Alice Welborn
Take notice and engage your sensibilities with this plush dual cushion, organically shaped sofa. Remark is gracefully positioned on solid natural wood dowel legs designed according to mid-century sentiments. Whether settling in with coffee and brunch, or entering a spirited discussion with friends, Remark’s polyester upholstery, two rows of finely stitched back seat buttons, and organic form ensure an eye-catching appeal at every turn. There is also a chair and love seat in this style.
6 fabric colors.
Buy Now
74"w x 32.5"d x 32.5h overall dimensions
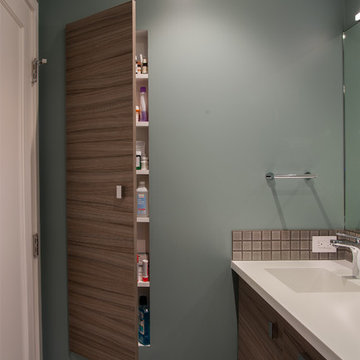
 Ayelet Designs
Arnona Oren
Inspiration for a small mid-century modern gray tile and porcelain tile porcelain tile home design remodel in San Francisco with an undermount sink, flat-panel cabinets, medium tone wood cabinets, quartz countertops, a one-piece toilet and green walls
Inspiration for a small mid-century modern gray tile and porcelain tile porcelain tile home design remodel in San Francisco with an undermount sink, flat-panel cabinets, medium tone wood cabinets, quartz countertops, a one-piece toilet and green walls
41