
Search results for "Capacity" in Home Design Ideas

 Alice Welborn
Dominate your decor with the expertly designed Beguile Collection. Exquisitely crafted with gently sloping arms, comfortable plush seat cushions, and adeptly tufted back cushion buttons, Beguile is a delightful collection that reinvents mid-century style. Outfitted with a solid wood walnut-stained base and finely upholstered fabric, Beguile comes perfect for living room, lounge and meeting areas. 7 colors.
Buy Now
OVERALL PRODUCT DIMENSIONS
36"L x 83.5"W x 34.5"H
SEAT DIMENSIONS 23"L x 73"W x 19"H
ARMREST DIMENSIONS 23"H
BACKREST DIMENSIONS 15.5"H
ARMREST HEIGHT FROM SEAT 4.5"H
CUSHION THICKNESS 6"H
BASE DIMENSIONS 83.5"W
 Alice Welborn
Dominate your decor with the expertly designed Beguile Collection. Exquisitely crafted with gently sloping arms, comfortable plush seat cushions, and adeptly tufted back cushion buttons, Beguile is a delightful collection that reinvents mid-century style. Outfitted with a solid wood walnut-stained base and finely upholstered fabric, Beguile comes perfect for living room, lounge and meeting areas. 7 colors.
Buy Now
OVERALL PRODUCT DIMENSIONS
36"L x 83.5"W x 34.5"H
SEAT DIMENSIONS 23"L x 73"W x 19"H
ARMREST DIMENSIONS 23"H
BACKREST DIMENSIONS 15.5"H
ARMREST HEIGHT FROM SEAT 4.5"H
CUSHION THICKNESS 6"H
BASE DIMENSIONS 83.5"W

 Vintage Elements/Narrative Design Co
Martha Wirth
Eat-in kitchen - mid-sized craftsman l-shaped medium tone wood floor eat-in kitchen idea in Denver with an undermount sink, shaker cabinets, white cabinets, granite countertops, beige backsplash, stone tile backsplash, stainless steel appliances and an island
Eat-in kitchen - mid-sized craftsman l-shaped medium tone wood floor eat-in kitchen idea in Denver with an undermount sink, shaker cabinets, white cabinets, granite countertops, beige backsplash, stone tile backsplash, stainless steel appliances and an island
Find the right local pro for your project

 The Rinfret Group
Example of a mid-sized transitional freestanding desk dark wood floor and brown floor study room design in New York with beige walls and no fireplace

 Aquatica Plumbing Group
Aquatica True Ofuro Freestanding Stone Japanese Soaking Bathtub
Inspired by ancient Japanese traditions of soaking in Ofuro tubs, the True Ofuro Japanese style bathtub is a ‘sit and soak’, solid surface bathtub, featuring a deep design for a full-body immersion. Crafted in Italy, this immaculately sculpted tub is available with an optional inline water heater and digital control panel with temperature display, which will reduce water consumption and provide for a prolonged soaking experience at very comfortable temperatures.
One of the True Ofuro's key features is it's carefully designed elevated rim for improved bathers neck and head support, and the convenient ergonomic seating, which allows the body to be comfortably emerged to maximum water capacity.
The international industrial design team, commissioned by Aquatica to create this product, used advanced CAD tools, modeling and repeated testing with real size prototype units, in order to reach the optimal balance between ergonomic comfort and visual appeal for this one of a kind bathtub.
Thanks to the AquateX™ material, this Japanese soaking tub retains heat for much longer and has a silky and smooth surface. Besides being one of our most space conscious bathtubs, the freestanding and petite construction of this Japanese style bathtub means that it can be installed pretty much anywhere in your bathroom.

 Molly Erin Designs Inc
M Portraits
Example of a minimalist u-shaped medium tone wood floor eat-in kitchen design in Sacramento with an undermount sink, flat-panel cabinets, white cabinets, solid surface countertops, metallic backsplash, glass tile backsplash, stainless steel appliances and an island
Example of a minimalist u-shaped medium tone wood floor eat-in kitchen design in Sacramento with an undermount sink, flat-panel cabinets, white cabinets, solid surface countertops, metallic backsplash, glass tile backsplash, stainless steel appliances and an island
 Alice Welborn
This defines class mid-century design. Linear, well made, simple but smart design. Comfortable and a reasonable price was what M-C design was about originally. Note the chrome frame, tufted back and seat.Matching chair and sectional as well as benches.
Buy Now
91"w x 31"d x 31"h overall dimension
23"h armrest height
21"d x 16"h seat dimensions

 Jessie Yankee
Contemporary Kitchen Remodel
Example of a mid-sized trendy l-shaped ceramic tile eat-in kitchen design in St Louis with a double-bowl sink, flat-panel cabinets, dark wood cabinets, quartz countertops, gray backsplash, glass tile backsplash, stainless steel appliances and an island
Example of a mid-sized trendy l-shaped ceramic tile eat-in kitchen design in St Louis with a double-bowl sink, flat-panel cabinets, dark wood cabinets, quartz countertops, gray backsplash, glass tile backsplash, stainless steel appliances and an island

 Ricchetti Builders, Inc.
weekend retreat for two with the capacity to sleep up to sixteen for family gatherings. A modern-rustic cabin designed to have a minimal site impact, blend with its natural surroundings, and utilize locally-sourced, energy efficient, renewable and economical building methods and materials.

 Sea Pointe Design & Remodel
This butlers pantry has it all: Ice maker with capacity to make 100 lbs of ice a day, drawers for coffee mugs, and cabinets for cocktail glasses.
On the flip size of this image is a frosted glass door entrance to a pantry for food and supplies, keep additional storage and prep area out of the way of your guests.

 Cabinet Warehouse
The angled drawers of this corner drawer cabinet provide a unique way to maximize storage capacity in corner areas.
From Decora
Example of a transitional kitchen design in Denver
Example of a transitional kitchen design in Denver
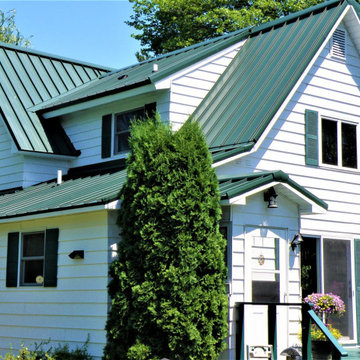
 Lindus Construction/Midwest LeafGuard
Metal roofs offer the ultimate peace of mind because they have the capacity to last as long as 50 years.
Example of a large cottage white two-story house exterior design in Minneapolis with a metal roof
Example of a large cottage white two-story house exterior design in Minneapolis with a metal roof

 Atlanta Design & Build
Strategic design ensured the storage capacity for the wine cellar not only to accommodate over 1,000 bottles but to provide case storage, bin storage, single bottle and display area for prize possessions.

 Cantoni Houston
Inspiration for a large modern u-shaped ceramic tile eat-in kitchen remodel in Houston with a drop-in sink, flat-panel cabinets, beige cabinets, granite countertops, beige backsplash, stainless steel appliances, beige walls and an island

 Eaton Custom Homes
The goal in building this home was to create an exterior esthetic that elicits memories of a Tuscan Villa on a hillside and also incorporates a modern feel to the interior.
Modern aspects were achieved using an open staircase along with a 25' wide rear folding door. The addition of the folding door allows us to achieve a seamless feel between the interior and exterior of the house. Such creates a versatile entertaining area that increases the capacity to comfortably entertain guests.
The outdoor living space with covered porch is another unique feature of the house. The porch has a fireplace plus heaters in the ceiling which allow one to entertain guests regardless of the temperature. The zero edge pool provides an absolutely beautiful backdrop—currently, it is the only one made in Indiana. Lastly, the master bathroom shower has a 2' x 3' shower head for the ultimate waterfall effect. This house is unique both outside and in.

 MDB Design Group
In keeping with the Spanish architectural influence, a classic Spanish accent tile is featured on the backsplash. The flooring is travertine, 18” square tiles laid on the diagonal with tight grout joints.
The ceiling has new LED recessed light fixtures for general lighting. The island and breakfast table have pendant lights that add more design details to the room.
Mary Broerman, CCIDC

 Jim Farris Cabinets
This custom wine room has a total capacity of over 1,300 bottles. - photos by Jim Farris
Wine cellar - mid-sized southwestern travertine floor and beige floor wine cellar idea in Houston with storage racks
Wine cellar - mid-sized southwestern travertine floor and beige floor wine cellar idea in Houston with storage racks

 Dodson Builders Construction Inc.
Kevin Driver
Inspiration for a mid-sized timeless galley light wood floor eat-in kitchen remodel with an undermount sink, raised-panel cabinets, medium tone wood cabinets, granite countertops, beige backsplash, ceramic backsplash, stainless steel appliances and a peninsula
Inspiration for a mid-sized timeless galley light wood floor eat-in kitchen remodel with an undermount sink, raised-panel cabinets, medium tone wood cabinets, granite countertops, beige backsplash, ceramic backsplash, stainless steel appliances and a peninsula

 Vinotemp
Photo by Vinotemp
This is a beverage cooler that has the capacity of 120 cans and that features a touch screen digital control panel. This unit can be paired with the Butler Series 54 bottle wine cooler.

 Lane Homes & Remodeling Inc.
The kitchen is now fit for entertaining with this open floor concept!
Eat-in kitchen - modern dark wood floor eat-in kitchen idea in Richmond with white cabinets, granite countertops, gray backsplash, subway tile backsplash, stainless steel appliances and no island
Eat-in kitchen - modern dark wood floor eat-in kitchen idea in Richmond with white cabinets, granite countertops, gray backsplash, subway tile backsplash, stainless steel appliances and no island
46