
Search results for "Capacity" in Home Design Ideas

 Karly Kristina Design
Dedicated laundry room - mid-sized contemporary l-shaped porcelain tile and white floor dedicated laundry room idea in Vancouver with an undermount sink, flat-panel cabinets, gray cabinets, gray walls, a stacked washer/dryer and white countertops

 K&N Appliance Gallery
The Self-Contained Ice Machine with Built-In Storage Bin – Produces up to 51 lbs. of ice per 24 hour period. The undercounter design is less than 34 inches tall. UL approved for outdoor use. Cuber makes individual top-hat style cubes eliminates clumping and allow for easy filling of glass. Up to 30 lbs. of built-in storage capacity.

Find the right local pro for your project


 Bill Fry Construction - Wm. H. Fry Const. Co.
Hafele LeMans corner storage
Kitchen - huge traditional medium tone wood floor kitchen idea in San Francisco with white cabinets, quartzite countertops, white backsplash, stone tile backsplash and stainless steel appliances
Kitchen - huge traditional medium tone wood floor kitchen idea in San Francisco with white cabinets, quartzite countertops, white backsplash, stone tile backsplash and stainless steel appliances

 TerraMai PDX
 is Portland’s source for responsibly sourced reclaimed wood from around the world. If you're like us, you try to tread lightly on the environment, but you also don't want to make sacrifices where you home is concerned. Stop by our showroom today to view our collection of live-edge slabs, custom tables, furniture, and reclaimed wood flooring.
Photographer: David Papazian

 J. R. Huntley Homes
Laundry room with large storage capacity and work space.
Visual Properties, LLC - Joe Anthony
Inspiration for a large timeless l-shaped porcelain tile dedicated laundry room remodel in Raleigh with a drop-in sink, shaker cabinets, gray cabinets, laminate countertops, gray walls and a side-by-side washer/dryer
Inspiration for a large timeless l-shaped porcelain tile dedicated laundry room remodel in Raleigh with a drop-in sink, shaker cabinets, gray cabinets, laminate countertops, gray walls and a side-by-side washer/dryer

 Simply Baths & Kitchens
This small house needed a major kitchen upgrade, but one that would do double-duty for the homeowner. Without the square footage in the home for a true laundry room, the stacked washer and dryer had been crammed into a narrow hall adjoining the kitchen. Opening up the two spaces to each other meant a more spacious kitchen, but it also meant that the laundry machines needed to be housed and hidden within the kitchen. To make the space work for both purposes, the stacked washer and dryer are concealed behind cabinet doors but are near the bar-height table. The table can now serve as both a dining area and a place for folding when needed. However, the best thing about this remodel is that all of this function is not to the detriment of style. Gorgeous beaded-inset cabinetry in a rustic, glazed finish is just as warm and inviting as the newly re-faced fireplace.

 Tracy Berman Interiors
Simplicity, Calming, Contemporary and easy to clean were all adjectives the home owners wanted to see in their new Master Bathroom remodel. A oversized Jacuzzi tub was removed to create a very large walk in shower with a wet and dry zone. Corner benches were added for seating along with a niche for toiletries. The new vanity has plenty of storage capacity. The chrome fixtures coordinate with the mirrors and vanity lights to create a contemporary and relaxing Master Bathroom.

 VIF Studio
A high-capacity, walk-in wine room accessible through the fully functional antique bank vault door. Photos by Mariko Reed. Design by VIF Studio.

 Wood Anchor
This amazing project consisted of 3 unique tables. A dining table, small side dining table (not shown) and and side console table.
This was a year long project as we utilized Oak trees from the customer residential lot.
In the beginning they only wanted a live edge table but the it grew to the additional two. One for additional seating and the other to be make it a set in a large dining space.
Their Oak yielded beautiful live natural edges with an abundance of character! Knowing they wanted to attain leg space for guests we offered our sculptural Askton leg design.
The 3 leg designs were unique to this project especially with the elegant white powder coat!
Details:
Dining Tables
7′ long x 3′ wide x 1-1/2″ live edge Oak dining table with Akston Leg (full base).
4′ long x 3′ wide x 1-1/2″ live edge Oak dining table with Akston Leg (pedestal).
Console Table
5′ long x 30" wide x 1-1/2″ single live edge Oak console table with Akston Leg (pedestal)
All tabletops were finished with OSMO Hardwax Polyx Oil.

 Main Street Custom Homes & Remodeling
Whether you want to build an attached garage, expand an existing one or construct a detached garage, the additional space will provide a flexible space for your home.
• Workshop Area
• Extra Storage Capacity
• Enclosed Space to Protect Vehicles
• Convenient Access from Home to Vehicle

 Ayse Yucel
UNIT 214 - TWO BEDROOM / BEDROOM NO 1
To increase the storage capacity, I used Lazzoni gas lift storage bed. I preferred to use a typewriter art work to link both rooms.

 Legrand
ARPTR151GM2: adorne® Pop-Out Outlet - 1-Gang Frame - Magnesium
Push on the box and the outlets will "pop out," enabling easy access to power.
Includes capacity for three plugs.
Configuration easily supports two plugs and offers the capacity of a standard outlet.
Easy "1-for-1" installation lets you simply replace your existing outlet in just minutes.
Requires a minimum box size of 22.5 cubic inches.
Intended for indoor wall mount use only.

 STACT Wine Displays Inc.
What do you love most about Clyde's #winecellar??
a) natural stone walls
b) backlit art display
c) glass encased STACT #wineracks
d) LED lighting
e) all of the above!

 Potvin Kitchens & Cabinetry
Built in collaboration with Richcraft Homes, this trendy yet timeless urban industrial kitchen was a winner at the 2017 GOHBA Housing Design Awards. One of five awards Potvin received that night!
Beyond the awards, there's no question that this oversized kitchen will be the talk of the town for its entire lifetime. The navy blue shaker door cabinets are the perfect contrast to the trendy new gold hardware. It's all about traditional style being in harmony with a modern edge. Yet at the end of the day, this kitchen remains the perfect spot for busy family living.
With the ultimate storage capacity, this gourmet kitchen is sure to please the owners and their guests. Forget the restaurant! With a kitchen like this you'll never want to eat anywhere else.

 Vieux Interiors
Custom Glass Top Table w/ Shaped Acrylic Slab Base
Example of a 6-person and large minimalist plastic / acrylic rectangular and glass-top concrete floor and gray floor kitchen/dining room combo design in Houston
Example of a 6-person and large minimalist plastic / acrylic rectangular and glass-top concrete floor and gray floor kitchen/dining room combo design in Houston

 Inviniti Cellar Design
A contemporary wine cellar located in the basement among three walls of concrete to create a passive room that stays cool year round. The combination of contemporary metal racking and traditional wood racking makes for a unique, special wine cellar. To increase the wine bottle capacity to over 900 bottles, we used 2-deep and 3-deep metal horizontal racking. A solid wood diamond bin and individual wood bottle bins provides space for those special sized bottles. A Blackened steel table top made by others and the colorful art and rug completes the style of the room.
Photo taken by Kathy at Inviniti Cellar Design
 Kitchen Solvers of North Dallas
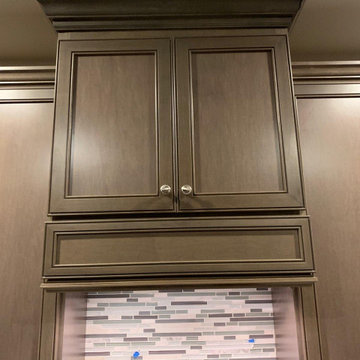
For this kitchen remodeling project, the homeowners wanted to give the space a more updated fresh look. We refaced the existing cabinets with doors from the Kitchen Solvers Classic Collection line in a Harbor Mist stain finish. We added a new cabinet over the refrigerator with one left side full height refrigerator end panel for ease of reaching over the refrigerator and double the storage capacity. The cooktop base doors were converted to two large pot and pan storage drawers with dovetail drawer boxes and soft close under mount drawer slides.

 Beleza Siding Inc dba Beleza Homes
Brand New Cedartone Deck. Brand New Simonton Sliding Patio Door. Custom Bent Aluminum Window And Door Wraps. LP Trim on all corners and around all windows and doors. LP SmartSide Lap Siding with LP SmartSide Shake Accent Wall. Center-Vent Aluminum Soffit with Custom Bent Aluminum Fascia. Seamless Aluminum Gutters with 3x4 High Capacity Aluminum Downpsouts.
74