
Search results for "Cape cod farmhouse" in Home Design Ideas
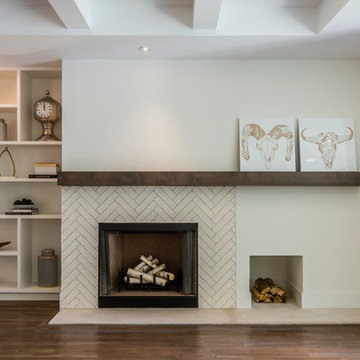
 Tanner Homes
Michael Cagle

Example of a large transitional white two-story brick gable roof design in Dallas
Example of a large transitional white two-story brick gable roof design in Dallas

 InHance
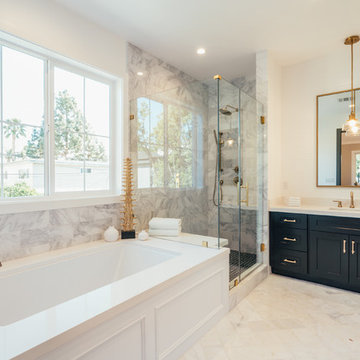
This home was fully remodeled with a cape cod feel including the interior, exterior, driveway, backyard and pool. We added beautiful moulding and wainscoting throughout and finished the home with chrome and black finishes. Our floor plan design opened up a ton of space in the master en suite for a stunning bath/shower combo, entryway, kitchen, and laundry room. We also converted the pool shed to a billiard room and wet bar.
Find the right local pro for your project
 Patrick Ahearn Architect
Eric Roth

Enclosed kitchen - mid-sized coastal single-wall dark wood floor enclosed kitchen idea in Boston with a farmhouse sink, beaded inset cabinets, white cabinets, white backsplash, subway tile backsplash, paneled appliances, wood countertops and no island
Enclosed kitchen - mid-sized coastal single-wall dark wood floor enclosed kitchen idea in Boston with a farmhouse sink, beaded inset cabinets, white cabinets, white backsplash, subway tile backsplash, paneled appliances, wood countertops and no island

 User
Usercontext
The site is an existing Cape on Oyster Pond Road in Falmouth. The existing 1930's Cape had been renovated but the attached barn in the back had not.
response
The new addition is a typical barn form containing an open living/dining area, new kitchen and master suite above. The new barn mimics the existing one and with the new detached garage creates a courtyard space in the back.
energy
HERs index: TBD --- MA New Homes with Energy Star: Tier 2
builder
The Valle Group, Falmouth MA
Photography by Dan Cutrona
 Lowell Custom Homes
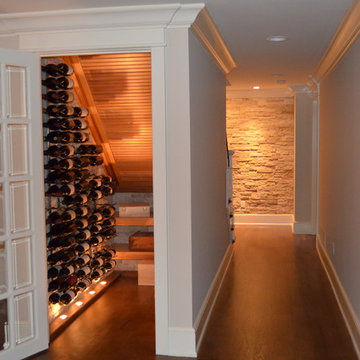
LOWELL CUSTOM HOMES, Scott Lowell, Lowell Management Services, LAKE GENEVA, WI., Cozy Cape Cod, Wine storage under staircase, dramatic lighting washes textured stone wall
 REEF Cape Cod's Home Builder
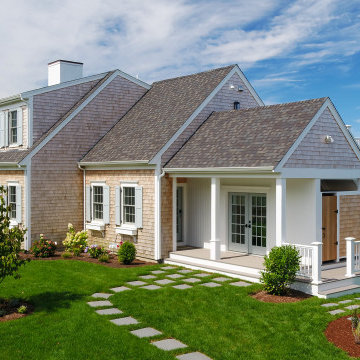
Classic Full Cape overlooking Cape Cod Bay, designed and built by /REEF
Coastal beige three-story wood exterior home idea in Boston with a shingle roof and a gray roof
Coastal beige three-story wood exterior home idea in Boston with a shingle roof and a gray roof

Sponsored
Westerville, OH

Custom Home Works
Franklin County's Award-Winning Design, Build and Remodeling Expert
 Kitchen & Bath Gallery
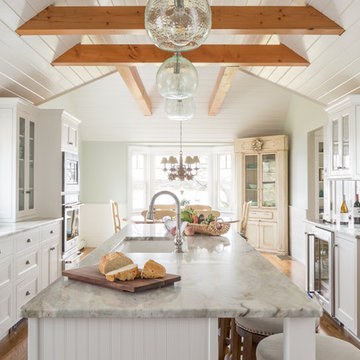
Creating a space that combined the warmth of an older home with the features and materials of today was the task for the designer on this project located on Cape Cod. The designer used Mouser Cabinetry with a beaded face frame and the Stratford inset door style in white throughout the kitchen. Wood beams are the focal point and draw the eye to the vaulted ceiling.
Kyle J Caldwell Photography
 Tanner Homes
Michael Cagle
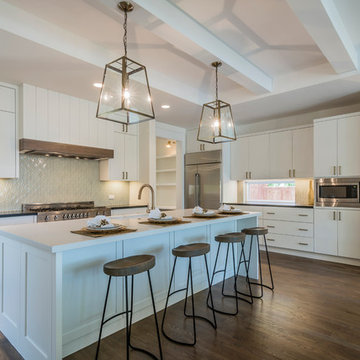
Open concept kitchen - large transitional l-shaped light wood floor open concept kitchen idea in Dallas with an undermount sink, flat-panel cabinets, white cabinets, quartzite countertops, blue backsplash, mosaic tile backsplash, stainless steel appliances and an island
Open concept kitchen - large transitional l-shaped light wood floor open concept kitchen idea in Dallas with an undermount sink, flat-panel cabinets, white cabinets, quartzite countertops, blue backsplash, mosaic tile backsplash, stainless steel appliances and an island
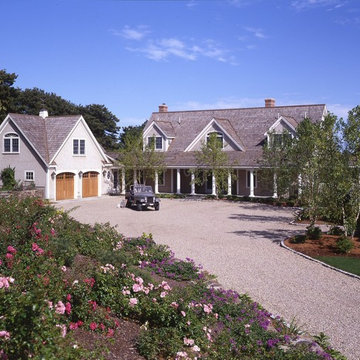
 Timberpeg
Harris Custom Builders, Timberpeg Cape Cod
Example of a classic gray two-story gable roof design in Boston
Example of a classic gray two-story gable roof design in Boston

 Hoover Architecture, PLLC
Lakefront cape cod style home.
Photos by:
Philip Jensen Carter
Large beach style gray two-story concrete fiberboard exterior home photo in New York
Large beach style gray two-story concrete fiberboard exterior home photo in New York
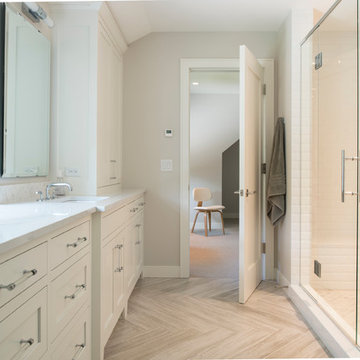
 Andrea Swan - Swan Architecture
A beautifully boarded stair hall welcomes you into this inspirational modern Cape Cod home. The spacious floor plan includes an expansive kitchen, dining, and living area, complete with a charming butler's pantry and home office.
Photo Credit: Scott Amundson

Sponsored
Westerville, OH
Custom Home Works
Franklin County's Award-Winning Design, Build and Remodeling Expert
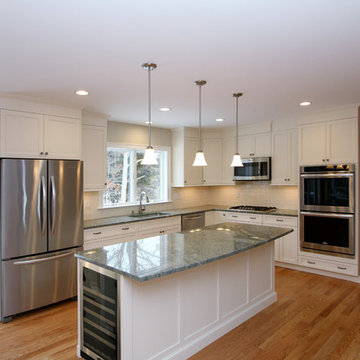 REEF Cape Cod's Home Builder
Example of a mid-sized trendy l-shaped medium tone wood floor open concept kitchen design in Boston with an undermount sink, recessed-panel cabinets, white cabinets, granite countertops, ceramic backsplash, stainless steel appliances and an island
 Polhemus Savery DaSilva

Shingle Style Exterior & Columns. Custom coastal home on Cape Cod by Polhemus Savery DaSilva Architects Builders.
2018 BRICC AWARD (GOLD)
2018 PRISM AWARD (GOLD) //
Scope Of Work: Architecture, Construction //
Living Space: 7,005ft²
Photography: Brian Vanden Brink //
 The Design Shoppe
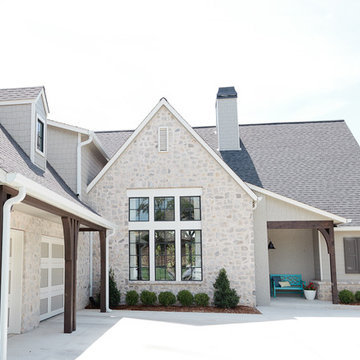
Cape Cod-style home in South Tulsa which rich use of color and light.
Builder: Homes by Mark Galbraith, LLC
Photo Cred: Michelle Soden
Mid-sized coastal gray two-story stone exterior home idea in Other
Mid-sized coastal gray two-story stone exterior home idea in Other
 The Red Shutters - Marina Case
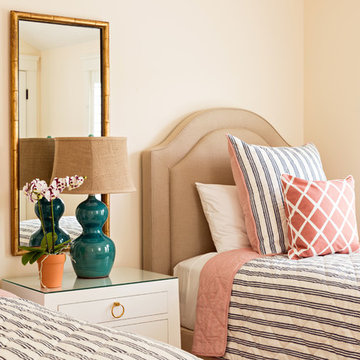
Cape Cod; Dennis, MA
This Cape Cod-style bedroom features a calming and symmetric design, with two twin beds arranged on either side of a shared nightstand. The room's color palette is coastal-inspired, combining soft neutrals with pops of coral and blue.
Each bed has a curved, upholstered headboard in a neutral linen fabric, which adds a touch of softness and traditional elegance. The beds are dressed with striped quilts and coordinated accent pillows, including a large bolster pillow with vertical blue and white stripes and a smaller decorative pillow with a coral-and-white geometric pattern. A coral-colored throw blanket is folded neatly at the foot of each bed, adding a vibrant accent.
The shared nightstand is a clean, modern piece with a glass top and a single drawer, featuring a classic brass ring pull. It is home to a distinctive teal ceramic lamp with a burlap shade, which provides a warm, ambient light. A simple white orchid in a terra-cotta pot adds a natural and fresh element to the space. Above the nightstand, a vertical mirror with a gold bamboo-style frame reflects light and expands the feel of the room. The soft yellow walls and white shutters complete the bright, airy, and inviting coastal feel of the space.

Sponsored
Westerville, OH
Custom Home Works
Franklin County's Award-Winning Design, Build and Remodeling Expert
 Cape Associates, Inc.

Photographed by Dan Cutrona
Example of a large trendy master beige tile and mosaic tile mosaic tile floor and beige floor bathroom design in Boston with a wall-mount sink, a two-piece toilet, beige walls, flat-panel cabinets, light wood cabinets, solid surface countertops and white countertops
Example of a large trendy master beige tile and mosaic tile mosaic tile floor and beige floor bathroom design in Boston with a wall-mount sink, a two-piece toilet, beige walls, flat-panel cabinets, light wood cabinets, solid surface countertops and white countertops
 Polhemus Savery DaSilva

Custom coastal home on Cape Cod by Polhemus Savery DaSilva Architects Builders.
2018 BRICC AWARD (GOLD)
2018 PRISM AWARD (GOLD) //
Scope Of Work: Architecture, Construction //
Living Space: 7,005ft²
Photography: Brian Vanden Brink //
sitting room and fireplace.
16