
Search results for "Cape cod farmhouse" in Home Design Ideas

 REEF Cape Cod's Home Builder

Beautiful Cape Cod home with commanding views of the Bay, mahogany floors, 2 suites, 3 floors, open floor plan, 3rd floor deck, screened porch by REEF Custom Homes. Photos by Dan Cutrona, staging by Pastiche.
 The Design Team
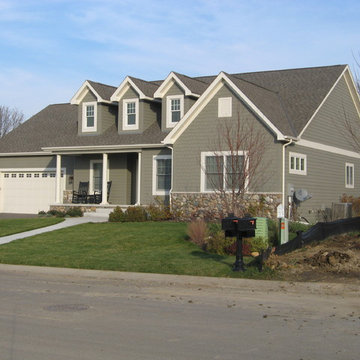
Cape Cod Colonial Characteristics:
• Occasionally Dormers Were Used
• Wood Shingles on the Roof
• Small Grids in the Windows
• 1 1/2 Stories
• 6 Panel Door
• Balanced in Front
• Small Overhang
Mega Homes ( http://www.mega-homes.com/)

Find the right local pro for your project
 Encore Construction

 Farmhouse accents such as a cupola and sliding barn door blend with the nautical accent of the oval, porthole style windows to reflect this custom home's location in Cape Cod. Photo: OnSite Studios

 The Red Shutters - Marina Case
Cape Cod; Dennis, MA
This Cape Cod space embodies coastal living with a cozy and inviting atmosphere. A prominent feature is the built-in window seat with Serena and Lilly pillows, which offers a sunny and comfortable spot to relax and read. The window seat is framed by built-in bookshelves, providing both a classic aesthetic and practical storage for books and decorative items. Warm, natural light floods the area through the large windows, enhancing the serene and open feel of the space.
 The Design Team

Cape Cod Colonial History:
The early Cap Cods were very crude. They usually had one room on the first floor and a sleeping loft above. The modern version with kitchen, bath, bedrooms and dining area was the one of the popular styles from the 1920's through 1950 and is now coming back into popularity again.
Mega Homes ( http://www.mega-homes.com/)
 Ripple Design Studio, Inc.
Ryan Dearth Photography
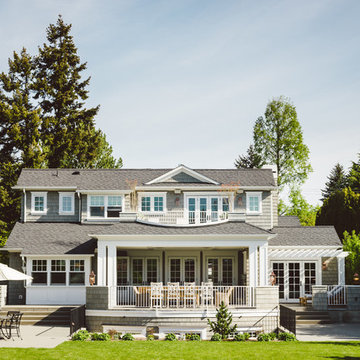
Inspiration for a timeless gray two-story exterior home remodel in Seattle
Inspiration for a timeless gray two-story exterior home remodel in Seattle

Sponsored
Westerville, OH

Custom Home Works
Franklin County's Award-Winning Design, Build and Remodeling Expert
 SHAPESIDE

Example of a large beach style light wood floor enclosed dining room design in Los Angeles with no fireplace and gray walls
 Alys Design
Dan Cutrona

Example of a beach style l-shaped kitchen design in Boston with flat-panel cabinets and yellow cabinets
Example of a beach style l-shaped kitchen design in Boston with flat-panel cabinets and yellow cabinets

 The Design Team
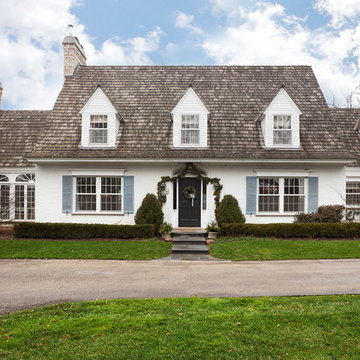
Cape Cod Colonial Characteristics:
• White or Gray 6" Lap Siding
• Occasionally Wood Shingles for Siding Were Used
• Double Hung Windows
• Shutters
• Corner Boards
• 10/12 to 12/12 Roof Slope
• Gable Roof
• Center Chiminey
Mega Homes ( http://www.mega-homes.com/)

 SHAPESIDE
Foyer - coastal light wood floor and beige floor foyer idea in Los Angeles with white walls and a white front door

Sponsored
Westerville, OH
Custom Home Works
Franklin County's Award-Winning Design, Build and Remodeling Expert
 The Red Shutters - Marina Case
Cape Cod; Dennis, MA
The design features a prominent Wolf stainless steel range, which serves as a professional-grade centerpiece for the room. A custom-crafted range hood with a clean, light finish is built directly into the off white cabinetry, blending seamlessly with the surrounding design. The kitchen walls and countertops are covered in a white marble with subtle veining, providing a sophisticated and timeless backdrop. This material extends from the countertop to the full backsplash behind the stove, creating a cohesive and luxurious look.
The classic Cape Cod feel is enhanced by the off white-painted cabinetry, which includes both solid doors and upper cabinets with glass fronts for displaying dishes. The kitchen island, featuring a dark countertop, adds a striking contrast to the light color palette and offers a central space for meal prep and gathering. The overall design incorporates bright, reflective surfaces and an open layout, which are key elements of coastal kitchens that aim to feel spacious and airy.
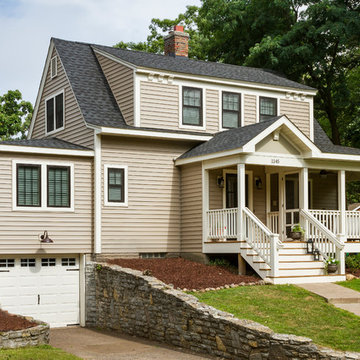
 Fluidesign Studio
Building Design, Plans, and Interior Finishes by: Fluidesign Studio I Builder: J-Mar Builders & Remodelers I Photographer: Seth Benn Photography
Inspiration for a timeless beige wood house exterior remodel in Minneapolis with a shingle roof
Inspiration for a timeless beige wood house exterior remodel in Minneapolis with a shingle roof

 MARK IV Builders, Inc
The addition on this Cape Cod home doubled the living space, yet looks like it was always a part of the design.
Mid-sized elegant yellow two-story brick exterior home photo in DC Metro
Mid-sized elegant yellow two-story brick exterior home photo in DC Metro

 MODEL DESIGN INC.
Photography by Chipper Hatter
Example of a mid-sized classic u-shaped eat-in kitchen design in Los Angeles with a farmhouse sink, recessed-panel cabinets, white cabinets, marble countertops, gray backsplash, mosaic tile backsplash, colored appliances and an island
Example of a mid-sized classic u-shaped eat-in kitchen design in Los Angeles with a farmhouse sink, recessed-panel cabinets, white cabinets, marble countertops, gray backsplash, mosaic tile backsplash, colored appliances and an island

Sponsored
Westerville, OH
Custom Home Works
Franklin County's Award-Winning Design, Build and Remodeling Expert
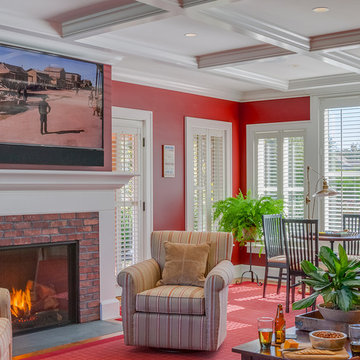
 Polhemus Savery DaSilva
Custom coastal home on Cape Cod by Polhemus Savery DaSilva Architects Builders.
Scope Of Work: Architecture, Construction //
Photography: Brian Vanden Brink //
Living room and fireplace

 Howell Custom Building Group
Rob Karosis, Sabrina Inc
Inspiration for a mid-sized timeless gray two-story wood gable roof remodel in Boston
Inspiration for a mid-sized timeless gray two-story wood gable roof remodel in Boston

1