
Search results for "Cape cod farmhouse" in Home Design Ideas
 Kimberly Mercurio Landscape Architecture

New Dawn Rose blooms on a series of custom trellises between clipped privet hedges line the property and provide privacy at this traditional Cape Cod cottage. The custom trellises were built by Walpole Woodworkers.
 Andrea Swan - Swan Architecture
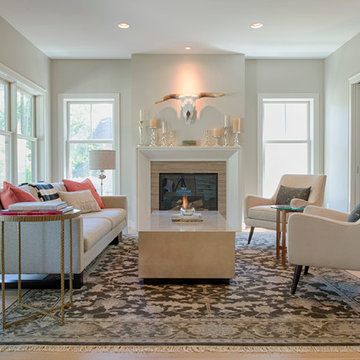
A beautifully boarded stair hall welcomes you into this inspirational modern Cape Cod home. The spacious floor plan includes an expansive kitchen, dining, and living area, complete with a charming butler's pantry and home office.
Photo Credit: Scott Amundson

 Fluidesign Studio
Building Design, Plans (in collaboration with Orfield Drafting), and Interior Finishes by: Fluidesign Studio I Builder & Creative Collaborator : Anchor Builders I Photographer: sethbennphoto.com
Find the right local pro for your project
 Alys Design
Dan Cutrona

Example of a beach style guest painted wood floor bedroom design in Boston with white walls
Example of a beach style guest painted wood floor bedroom design in Boston with white walls
 Polhemus Savery DaSilva
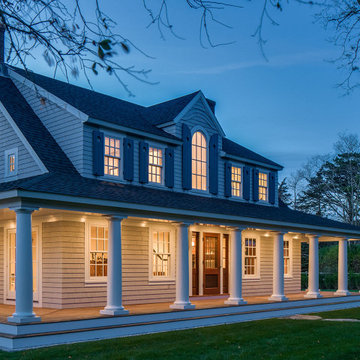
An existing Cape built in the 1980s was transformed through the addition of a wraparound front porch with robust but traditional columns, expanded second floor dormers, a new deck and screened-in porch facing the backyard, an expanded and open kitchen/breakfast/family room, a new mud room/laundry room/powder room suite, and a new bedroom suite in what had previously been attic space. The underlying Cape form still remains but is now expanded to have character, scale and presence befitting its rural seaside neighborhood of mostly large and elegant homes.
PSD Scope Of Work: Architecture, Construction |
Living Space: 3,197ft² |
Photography: Brian Vanden Brink |

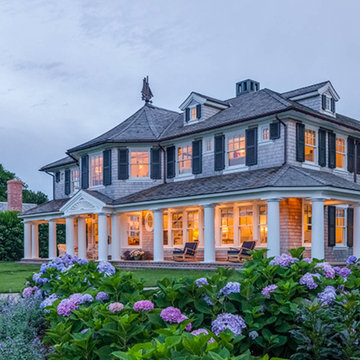 Polhemus Savery DaSilva
Shingle Style Exterior & Landscape. Custom coastal home on Cape Cod by Polhemus Savery DaSilva Architects Builders.
2018 BRICC AWARD (GOLD)
2018 PRISM AWARD (GOLD) //
Scope Of Work: Architecture, Construction //
Living Space: 7,005ft²
Photography: Brian Vanden Brink //

Sponsored
Westerville, OH

Custom Home Works
Franklin County's Award-Winning Design, Build and Remodeling Expert
 Gilmore Design Studio
Gilmore Photography

Example of a classic medium tone wood floor dining room design in Los Angeles with gray walls
Example of a classic medium tone wood floor dining room design in Los Angeles with gray walls
 SHAPESIDE

Inspiration for a mid-sized coastal gender-neutral light wood floor nursery remodel in Los Angeles with gray walls
 SHAPESIDE
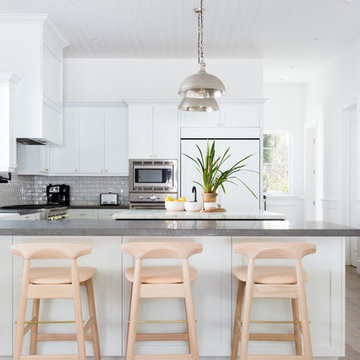
Kitchen - large coastal u-shaped light wood floor and beige floor kitchen idea in Los Angeles with shaker cabinets, white cabinets, paneled appliances, gray backsplash, subway tile backsplash, a peninsula and gray countertops
 SHAPESIDE

Large beach style open concept and formal light wood floor living room photo in Los Angeles with white walls, a standard fireplace and a stone fireplace

 Bass River Builders
Dan Cutrona

Example of a beach style open concept medium tone wood floor and brown floor living room design in Boston with white walls, no fireplace and no tv
Example of a beach style open concept medium tone wood floor and brown floor living room design in Boston with white walls, no fireplace and no tv

Sponsored
Westerville, OH
Custom Home Works
Franklin County's Award-Winning Design, Build and Remodeling Expert
 Polhemus Savery DaSilva
Pleasant Heights is a newly constructed home that sits atop a large bluff in Chatham overlooking Pleasant Bay, the largest salt water estuary on Cape Cod.
-
Two classic shingle style gambrel roofs run perpendicular to the main body of the house and flank an entry porch with two stout, robust columns. A hip-roofed dormer—with an arch-top center window and two tiny side windows—highlights the center above the porch and caps off the orderly but not too formal entry area. A third gambrel defines the garage that is set off to one side. A continuous flared roof overhang brings down the scale and helps shade the first-floor windows. Sinuous lines created by arches and brackets balance the linear geometry of the main mass of the house and are playful and fun. A broad back porch provides a covered transition from house to landscape and frames sweeping views.
-
Inside, a grand entry hall with a curved stair and balcony above sets up entry to a sequence of spaces that stretch out parallel to the shoreline. Living, dining, kitchen, breakfast nook, study, screened-in porch, all bedrooms and some bathrooms take in the spectacular bay view. A rustic brick and stone fireplace warms the living room and recalls the finely detailed chimney that anchors the west end of the house outside.
-
PSD Scope Of Work: Architecture, Landscape Architecture, Construction |
Living Space: 6,883ft² |
Photography: Brian Vanden Brink |

 Main Street Kitchens at Botellos
This coastal kitchen in Falmouth MA on Cape Cod has Dura Supreme Maple Homestead Linen White cabinets, mother of pearl backsplash, and Viatera "Minuet" countertops. A gas fireplace adds warmth to the room on cold winter days. Marguerite Stools from Ballard Designs. Katie Globe Pendant from Visual Comfort.
Photos by Dan Cutrona Photography.
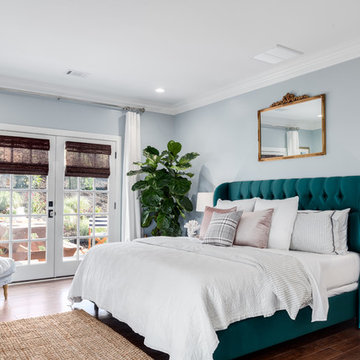
 Mohawk Flooring
Cape Cod style bedroom featuring Mohawk Flooring hardwood floors Brindisi Plank in Mocha Maple from Episode 5 of Fox Home Free (2016). Photo courtesy of Fox Home Free.

 Means-of-Production
Michael Conway, Means-of-Production
Example of a huge country detached barn design in Boston
Example of a huge country detached barn design in Boston

Sponsored
Westerville, OH
Custom Home Works
Franklin County's Award-Winning Design, Build and Remodeling Expert

 Smith Brothers
Dark hardwood stairs with white railing in 2008 Cape Cod styled home built by Smith Brothers in Del Mar, CA.
Additional Credits:
Architect: Richard Bokal
Interior Designer Doug Dolezal
 Specialty Builders' Supply
Dan Cutrona Homes
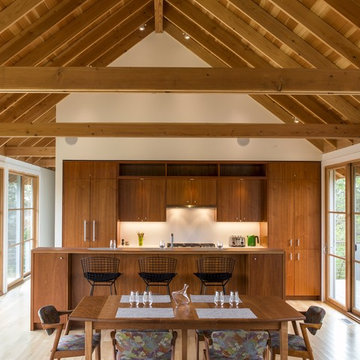
Inspiration for a contemporary light wood floor kitchen/dining room combo remodel in Boston with white walls
Inspiration for a contemporary light wood floor kitchen/dining room combo remodel in Boston with white walls
 SHAPESIDE

Modern and Vintage take on a little girl's bedroom
Kids' room - mid-sized coastal girl light wood floor kids' room idea in Los Angeles with multicolored walls
Kids' room - mid-sized coastal girl light wood floor kids' room idea in Los Angeles with multicolored walls
3