
Search results for "Cape cod front yard" in Home Design Ideas

 Creative Masonry & Landscape of Cape Cod
Design ideas for a mid-sized traditional partial sun front yard mulch retaining wall landscape in Boston.

 Slocum Hall Design Group, LLC
Located on a wooded waterfront lot, this retired couple from New York wanted their home to reflect their love of classic modern style while maintaining references to its Cape Cod roots. This house is intentionally designed for large-scale entertaining while providing weekend guests with private bedroom suites that are easily closed off from the main portion of the residence.

 MODEL DESIGN INC.
Photography by Chipper Hatter
Mid-sized elegant u-shaped eat-in kitchen photo in Los Angeles with a farmhouse sink, recessed-panel cabinets, white cabinets, marble countertops, gray backsplash, mosaic tile backsplash, colored appliances and an island
Mid-sized elegant u-shaped eat-in kitchen photo in Los Angeles with a farmhouse sink, recessed-panel cabinets, white cabinets, marble countertops, gray backsplash, mosaic tile backsplash, colored appliances and an island
Find the right local pro for your project

 Anchor Builders
Builder: Anchor Builders / Building design by Fluidesign Studio and Anchor Builders. Interior finishes by Fluidesign Studio. Plans drafted by Fluidesign Studio and Orfield Drafting / Photos: Seth Benn Photography

 Patrick Ahearn Architect
Greg Premru
Inspiration for a coastal two-story wood exterior home remodel in Boston
Inspiration for a coastal two-story wood exterior home remodel in Boston

 Terra Nova Building Corporation
Alan Higginson
Foyer - traditional medium tone wood floor foyer idea in Ottawa with white walls and a white front door
Foyer - traditional medium tone wood floor foyer idea in Ottawa with white walls and a white front door

 Darci Reimund Designs, LLC
Front Porch:
Classic Cape Cod front porch for enjoying conversations with your neighbors and friends.

Sponsored
Columbus, OH

Structural Remodeling
Franklin County's Heavy Timber Specialists | Best of Houzz 2020!


 Upstate Door
 makes hand-crafted custom, semi-custom and standard interior and exterior doors from a full array of wood species and MDF materials.
Custom white painted single 20 lite over 12 panel door with 22 lite sidelites

 Polhemus Savery DaSilva
Waterfront Shingle Style Home with wraparound porch and stone circular driveway on a custom home by Custom coastal home on Cape Cod by Polhemus Savery DaSilva Architects Builders. North-by-Northeast sits on a bluff at a point where the highland bends, creating a promontory from which much of the several square mile Nauset system can be seen, including Thoreau’s route north and the now underwater location of Fo'castle. Spectacular views spanning from northwest to southeast are possible from the site
PSD Scope Of Work: Architecture, Construction /
Living Space: 3,861ft² / Photography: Randall Perry
 Creative Masonry & Landscape of Cape Cod
Design ideas for a mid-sized traditional front yard brick landscaping in Boston.

 Austin Ganim Landscape Design, LLC
Private Residence Fairfield, CT
A classic cape updated with a colorful four season landscape, and curving bluestone walk.
Austin Ganim Landscape Design, LLC
 12/12 Architects & Planners
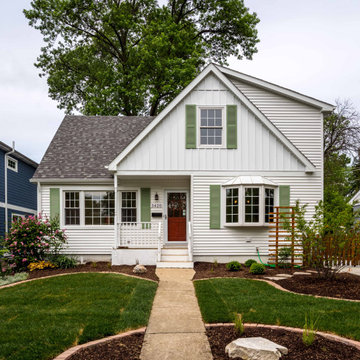
Mid-sized traditional white one-story concrete fiberboard and clapboard house exterior idea in Chicago with a hip roof, a shingle roof and a brown roof

Sponsored
Columbus, OH
Structural Remodeling
Franklin County's Heavy Timber Specialists | Best of Houzz 2020!


 Howell Custom Building Group
Rob Karosis, Sabrina Inc
Large elegant front porch photo in Boston with decking and a roof extension
Large elegant front porch photo in Boston with decking and a roof extension


 The Red Shutters - Marina Case
Cape Cod; Dennis, MA
This kitchen beautifully captures the essence of a Cape Cod coastal style, blending a light, airy color palette with high-end, functional elements.
The room is centered around a kitchen island with a dark countertop and classic turned legs, offering a striking visual contrast to the mostly white space. The island provides both a spacious workspace and a casual dining area with woven bar stools that feature a subtle patterned cushion. Above the island, two modern pendant lights with polished metal shades serve as a focal point and provide task lighting.
The kitchen's main work area features a white farmhouse sink situated beneath a large window, which floods the space with natural light. The countertops and full-height backsplash are a single slab of white marble with delicate veining, creating a clean and luxurious surface. The white shaker-style cabinetry, including glass-front cabinets for displaying dishes, reinforces the traditional coastal aesthetic. On the far left, a large, integrated refrigerator with sleek handles maintains the clean, built-in look of the cabinetry. The light wood floors provide warmth and a connection to natural elements, completing the inviting and sophisticated feel of the room.

Sponsored
Columbus, OH

Hope Restoration & General Contracting
Columbus Design-Build, Kitchen & Bath Remodeling, Historic Renovations
 MODEL DESIGN INC.
Award-Winning Remodel & 1500 square foot Addition in Cape Cod Style.
Photography by Chipper Hatter
Example of a mid-sized classic u-shaped eat-in kitchen design in Los Angeles with a farmhouse sink, recessed-panel cabinets, white cabinets, marble countertops, gray backsplash, mosaic tile backsplash, colored appliances and an island
Example of a mid-sized classic u-shaped eat-in kitchen design in Los Angeles with a farmhouse sink, recessed-panel cabinets, white cabinets, marble countertops, gray backsplash, mosaic tile backsplash, colored appliances and an island
 MODEL DESIGN INC.
Photography by Chipper Hatter
Example of a mid-sized classic u-shaped eat-in kitchen design in Los Angeles with a farmhouse sink, recessed-panel cabinets, white cabinets, marble countertops, gray backsplash, mosaic tile backsplash, colored appliances and an island
Example of a mid-sized classic u-shaped eat-in kitchen design in Los Angeles with a farmhouse sink, recessed-panel cabinets, white cabinets, marble countertops, gray backsplash, mosaic tile backsplash, colored appliances and an island

 Tobias M. Sullivan Architect
photos by Nicole Rauzi, R.A. and Tina Colebrook, R.A.
Front door - transitional brick floor front door idea in Baltimore with gray walls and a yellow front door
Front door - transitional brick floor front door idea in Baltimore with gray walls and a yellow front door
5