
Search results for "Cape cod front yard" in Home Design Ideas

 Orren Pickell Building Group
http://www.pickellbuilders.com. Photography by Linda Oyama Bryan. Cape Cod Stone and Shingle Style House with Turret Front Staircase and Covered Porch.

 Longfellow Design Build
Mike Ciolino
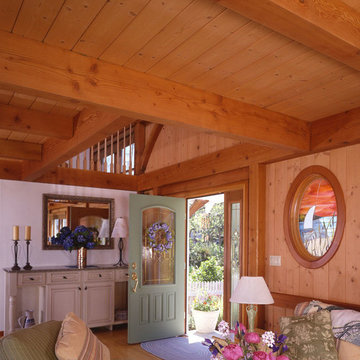
Mudroom - mid-sized transitional slate floor and brown floor mudroom idea in Boston with beige walls and a white front door
Mudroom - mid-sized transitional slate floor and brown floor mudroom idea in Boston with beige walls and a white front door


Find the right local pro for your project

 Orren Pickell Building Group
http://www.pickellbuilders.com. Photography by Linda Oyama Bryan. Cape Cod Stone and Shingle Style House with Bluestone front walk and Crushed Gravel Driveway.


 Steven Sears Building Company
Example of a classic exterior home design in Indianapolis
Example of a classic exterior home design in Indianapolis

Sponsored
Columbus, OH

Structural Remodeling
Franklin County's Heavy Timber Specialists | Best of Houzz 2020!
 Laplante Construction Inc.
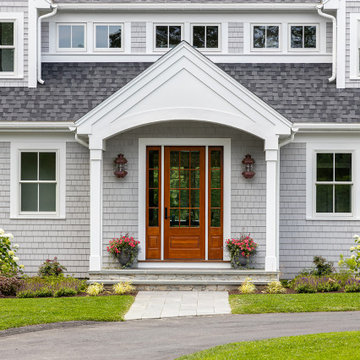
The front exterior of this home on Cape Cod features a Nantucket style dormer with the two peaks on the end. The custom mahogany front door is covered by a gabled overhang and coastal lantern lights.

 Pecoy Homes and Remodeling
Front Elevation-House and Garage
Example of a mid-sized beach style gray two-story wood house exterior design in Boston with a gambrel roof and a shingle roof
Example of a mid-sized beach style gray two-story wood house exterior design in Boston with a gambrel roof and a shingle roof

 Dean Thomas Design Group
Built by Rockwood Custom Homes
Example of a large transitional blue two-story mixed siding gable roof design in Calgary with a shingle roof
Example of a large transitional blue two-story mixed siding gable roof design in Calgary with a shingle roof
 Meadowlark Design+Build
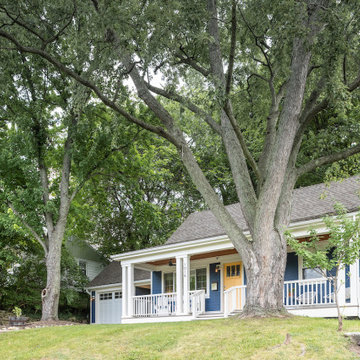
A new front porch was added onto this Cape Cod home in Phase 1 of this 2 phase remodel. Design and Build by Meadowlark Design+Build in Ann Arbor, Michigan. Photography by Sean Carter, Ann Arbor, Michigan.
 Dean Thomas Design Group
Inspiration for a large transitional beige two-story mixed siding house exterior remodel in Calgary with a shingle roof

 Siding & Windows Group Ltd
This Wilmette, IL Cape Cod Style Home was remodeled by Siding & Windows Group. We installed James HardiePlank Select Cedarmill Lap Siding in Custom ColorPlus Technology Color and Traditional HardieTrim in ColorPlus Technology Color Arctic White with top and bottom frieze boards. Also remodeled Front Entry Portico with White Wood Columns and new Roof.

Sponsored
Columbus, OH

Wannemacher Interiors
Customized Award-Winning Interior Design Solutions in Franklin Cnty OH


 Creative Masonry & Landscape of Cape Cod
Photo of a mid-sized traditional partial sun front yard mulch retaining wall landscape in Boston.

 Hudson Home
www.doughill.com
Dutch front door - large transitional dark wood floor dutch front door idea in Los Angeles with white walls and a blue front door
Dutch front door - large transitional dark wood floor dutch front door idea in Los Angeles with white walls and a blue front door

 Maria Hickey & Associates Landscapes
Hard to believe this is one month after planting....the plantings provide privacy and screening for the outdoor shower. We planted creeping thyme between the bluestone to create fragrance when stepped on.

Sponsored
Columbus, OH

Hope Restoration & General Contracting
Columbus Design-Build, Kitchen & Bath Remodeling, Historic Renovations

 CJ Riley Builder Inc.
Newly-closed space used to create a mudroom and storage.
Inspiration for a timeless porcelain tile mudroom remodel in Boston with beige walls and a white front door
Inspiration for a timeless porcelain tile mudroom remodel in Boston with beige walls and a white front door
 Creative Masonry & Landscape of Cape Cod
Design ideas for a mid-sized traditional partial sun front yard stone driveway in Boston.

 Polhemus Savery DaSilva
Custom coastal home on Cape Cod by Polhemus Savery DaSilva Architects Builders.
Scope Of Work: Architecture, Construction //
Photography: Brian Vanden Brink // exterior shingle style, landscape & rock wall.
6