
Search results for "Cape cod shutters" in Home Design Ideas
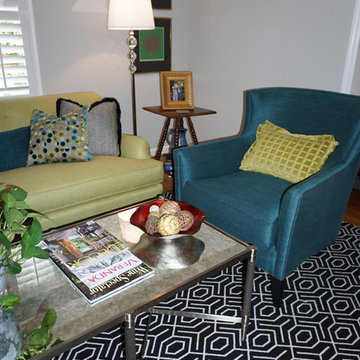
 Gray & Associates Interior Design
This Cape Cod owner wanted a modern look, but also to preserve sentimental items like the red rocker, art, and piano. They also use the room's desk as an office space. Finally, the owner uses this room as much as the family room.

 Polhemus Savery DaSilva
Custom coastal home on Cape Cod by Polhemus Savery DaSilva Architects Builders.
Scope Of Work: Architecture, Construction //
Photography: Brian Vanden Brink //
Dining room
 Polhemus Savery DaSilva
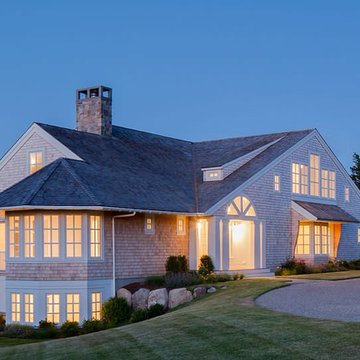
Arrowhead Point is a classic Shingle Style home located on a peninsula with vast views of the surrounding cove and the ocean beyond. The dominant gable and entry way greet passersby and welcome visitors to the seaside home. The entry, framed by flattened columns, is purposefully situated to the side, helping to integrate the master bedroom wing and the horizontality of the house. Upon entering, the commanding water view is immediately visible. As dynamic as the vistas, is the design of the house itself.
PSD Scope Of Work: Architecture, Landscape Architecture, Construction,
Living Space: 3,869ft² |
Photography: Brian Vanden Brink |
Portfolio: https://www.psdab.com/portfolio/arrowhead-point
Find the right local pro for your project


 Polhemus Savery DaSilva
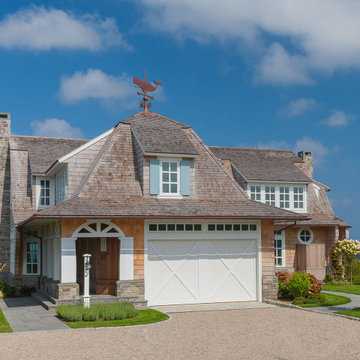
North-by-Northeast Garage & Stone Driveway in a custom coastal beach home on Cape Cod by Polhemus Savery DaSilva Architects Builders.
Scope Of Work: Architecture, Landscape Architecture, Construction /
Living Space: 5,242ft² / Photography: Brian Vanden Brink

 Shutters Toronto
Reach-in closet - mid-sized traditional gender-neutral medium tone wood floor and brown floor reach-in closet idea in Toronto with louvered cabinets and white cabinets
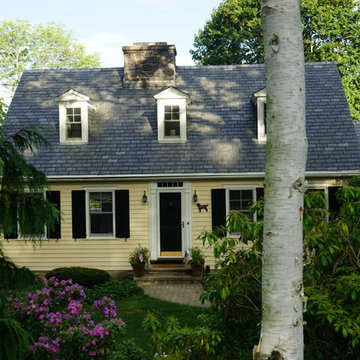
 Sidetex Company
Sidetex replaced existing wood siding for this lovely house with cedar shake style Alside Pelican Bay 5" Cape Cod Shingles, color: Adobe Cream. North Haven CT 06473.



 DBR Construction Consulting
2,125 sq.ft. cape cod style custom home with three bedrooms, two baths, and two car attached garage. Project located in Perkasie, Bucks County, PA.
Mid-sized elegant beige two-story vinyl gable roof photo in Philadelphia
Mid-sized elegant beige two-story vinyl gable roof photo in Philadelphia
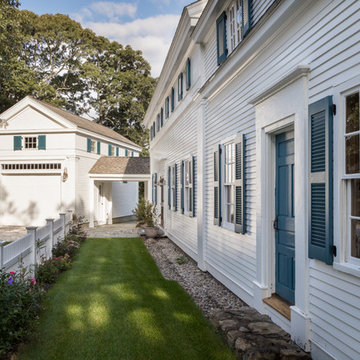
 Bee's Knees Design, LLC
Large farmhouse white two-story wood gable roof photo in Boston with a shingle roof
 Polhemus Savery DaSilva
Pleasant Heights is a newly constructed home that sits atop a large bluff in Chatham overlooking Pleasant Bay, the largest salt water estuary on Cape Cod.
-
Two classic shingle style gambrel roofs run perpendicular to the main body of the house and flank an entry porch with two stout, robust columns. A hip-roofed dormer—with an arch-top center window and two tiny side windows—highlights the center above the porch and caps off the orderly but not too formal entry area. A third gambrel defines the garage that is set off to one side. A continuous flared roof overhang brings down the scale and helps shade the first-floor windows. Sinuous lines created by arches and brackets balance the linear geometry of the main mass of the house and are playful and fun. A broad back porch provides a covered transition from house to landscape and frames sweeping views.
-
Inside, a grand entry hall with a curved stair and balcony above sets up entry to a sequence of spaces that stretch out parallel to the shoreline. Living, dining, kitchen, breakfast nook, study, screened-in porch, all bedrooms and some bathrooms take in the spectacular bay view. A rustic brick and stone fireplace warms the living room and recalls the finely detailed chimney that anchors the west end of the house outside.
-
PSD Scope Of Work: Architecture, Landscape Architecture, Construction |
Living Space: 6,883ft² |
Photography: Brian Vanden Brink |
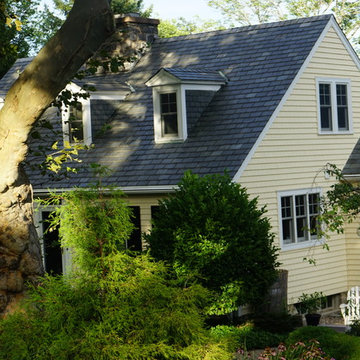 Sidetex Company
Sidetex replaced existing wood siding for this lovely house with cedar shake style Alside Pelican Bay 5" Cape Cod Shingles, color: Adobe Cream. North Haven CT 06473.
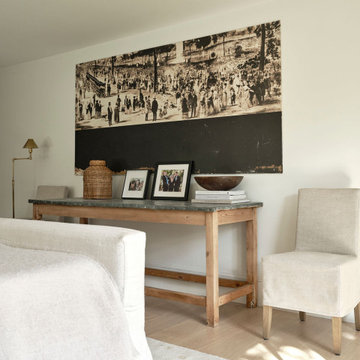
 kelly mcguill home
This primary suite has incredible views of Bass River with large sliding doors that open out to the backyard. We have a mixture of interior shutters mixed with woven blinds. A linen bed from Community Manufacturing adds a serene touch.
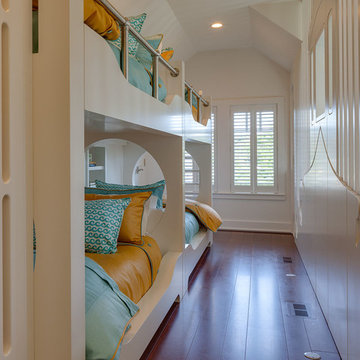 Polhemus Savery DaSilva
Custom coastal home on Cape Cod by Polhemus Savery DaSilva Architects Builders.
2018 BRICC AWARD (GOLD) //
Scope Of Work: Architecture, Construction //
Living Space: 5,233ft² //
Photography: Brian Vanden Brink //
Kids bunk room.

Sponsored
Columbus, OH

Wannemacher Interiors
Customized Award-Winning Interior Design Solutions in Franklin Cnty OH
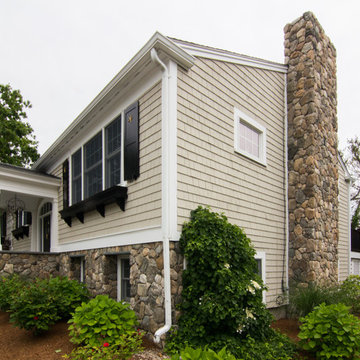
 C.M. Chartier Contracting
Jed Burdick - Votary Media
Coastal gray two-story mixed siding exterior home idea in Boston
Coastal gray two-story mixed siding exterior home idea in Boston
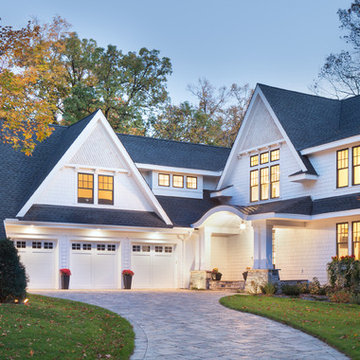
 David Charlez Designs
A unique L shape designed home which features a 3 car garage with bonus area above the garage, steep gables and mix of shed roof pitches make this house simply remarckable - Photo by Landmark Photography
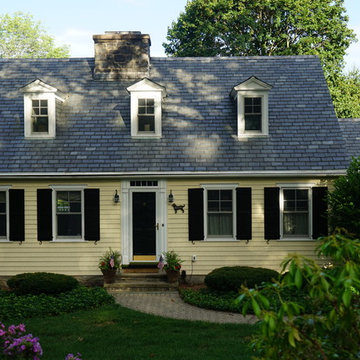 Sidetex Company
Sidetex replaced existing wood siding for this lovely house with cedar shake style Alside Pelican Bay 5" Cape Cod Shingles, color: Adobe Cream. North Haven CT 06473.

 Eileen Deschapelles Interior Design
The door is 150 years old. We had layers of paint removed, but we left some of the finish. We had it sealed because we were concerned about any traces of lead left behind.
Photography: Philip Ennis Productions.


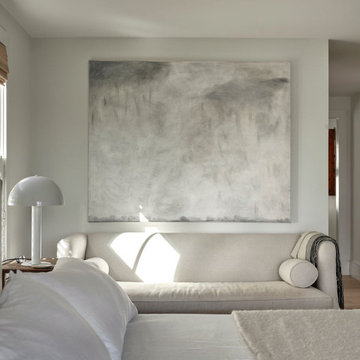 kelly mcguill home
This primary suite has incredible views of Bass River with large sliding doors that open out to the backyard. We have a mixture of interior shutters mixed with woven blinds. A linen bed from Community Manufacturing adds a serene touch.

 Sidetex Company
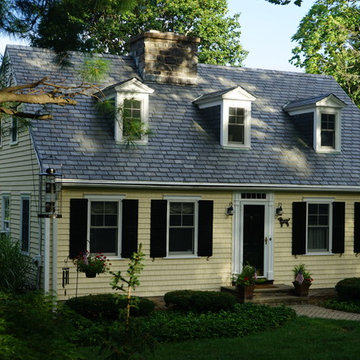
Sidetex replaced existing wood siding for this lovely house with cedar shake style Alside Pelican Bay 5" Cape Cod Shingles, color: Adobe Cream. North Haven CT 06473.
11