
Search results for "Cape cod shutters" in Home Design Ideas

 Polhemus Savery DaSilva
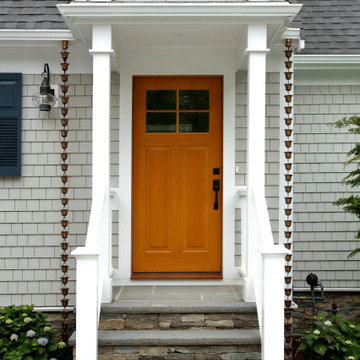
Entryway with White Columns & Blue Door on a custom coastal home on Cape Cod by Polhemus Savery DaSilva Architects Builders.
Scope Of Work: Architecture, Construction /
Living Space: 4,573ft² / Photography: Brian Vanden Brink

 The Red Shutters - Marina Case
Cape Cod; Dennis, MA
The staircase is a striking feature with its polished hardwood treads and a curved handrail, which adds a graceful, traditional touch. The balusters are painted white, providing a crisp contrast and reinforcing the clean, coastal feel. The walls are finished with vertical board-and-batten style paneling, a classic architectural detail that adds texture and character.
Natural light is a key element of the design, flooding the space from multiple sources. A large window is positioned at the top of the stairs, and a distinctive round, porthole-style window on the lower landing adds a unique architectural detail. This design element not only provides additional light but also reinforces the nautical, coastal theme. The warm glow of the hardwood floors and sunlight creates an inviting atmosphere, while the white paneling keeps the space feeling open and airy.

 Norman Design Group, Inc.
Inspiration for a coastal dark wood floor foyer remodel in Los Angeles with beige walls and a white front door
Find the right local pro for your project
 User
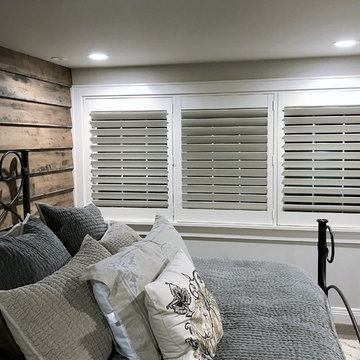
UserThe Hunter Douglas 3 1/2" louver white wood shutters add a beautiful feel to this master bedroom. Tilting the louvers slightly upward will still allow natural light but also give privacy.
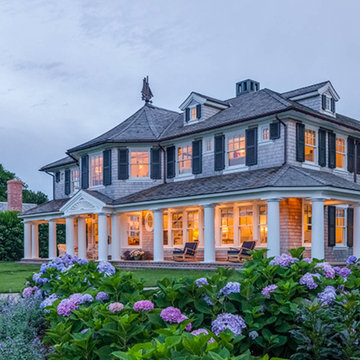 Polhemus Savery DaSilva
Shingle Style Exterior & Landscape. Custom coastal home on Cape Cod by Polhemus Savery DaSilva Architects Builders.
2018 BRICC AWARD (GOLD)
2018 PRISM AWARD (GOLD) //
Scope Of Work: Architecture, Construction //
Living Space: 7,005ft²
Photography: Brian Vanden Brink //
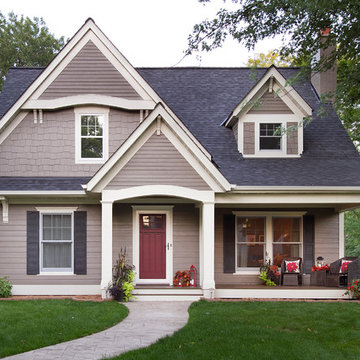
 Fluidesign Studio
Building Design, Plans (in collaboration with Orfield Drafting), and Interior Finishes by: Fluidesign Studio I Builder & Creative Collaborator : Anchor Builders I Photographer: sethbennphoto.com

Sponsored
Columbus, OH

Wannemacher Interiors
Customized Award-Winning Interior Design Solutions in Franklin Cnty OH
 GMT Home Designs Inc.
Beautiful Cape Cod home renovation that included raising the house and adding a garage addition with a mudroom. We also converted the existing garage to a primary bedroom, remodeled the kitchen, and updated the rear deck and landscaping. IT is a beautiful transformation!
 Siding & Windows Group Ltd
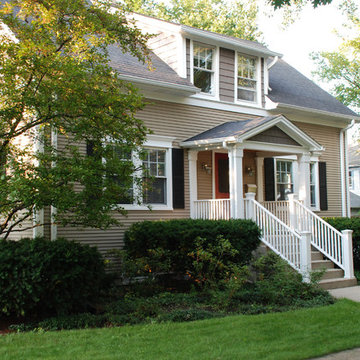
Wilmette, IL Siding Remodel by Siding & Windows Group Ltd. This Cape Cod Style Home in Wimette, IL had the Exterior updated, where we installed Royal Residential CertainTeed Cedar Impressions Vinyl Siding in Lap on the first elevation and Shake on the second elevation. Exterior Remodel was complete with restoration of window trim, top, middle & bottom frieze boards with drip edge, soffit & fascia, restoration of corner posts, and window crossheads with crown moldings
 C.M. Chartier Contracting
Jed Burdick - Votary Media
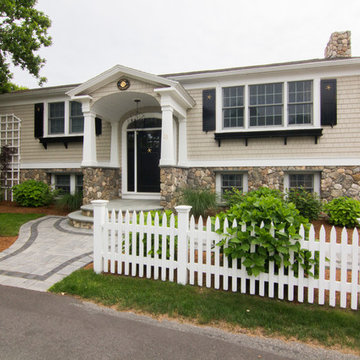
Inspiration for a coastal gray two-story mixed siding exterior home remodel in Boston
Inspiration for a coastal gray two-story mixed siding exterior home remodel in Boston
 Schmidt Painting

Cape Cod white cedar shake home with white trim and Charleston Green shutters. This home has a Gambrel roof line with white cedar shakes, a pergola held up by 4 fiberglass colonial columns and 2 dormers above the pergola and a coupla with a whale weather vane above that. The driveway is made of a beige colors river pebble and lined with a white 4 ft fence.


 The Red Shutters - Marina Case
Cape Cod; Dennis, MA
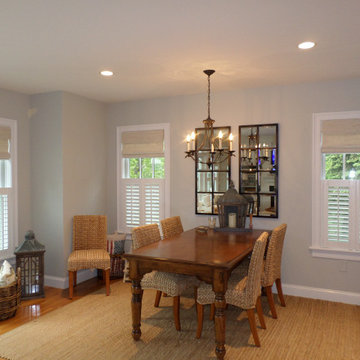
This open-concept living and dining area features a bright and inviting Cape Cod aesthetic, creating a perfect space for both relaxation and entertaining.
The living room is anchored by two tufted yellow armchairs covered in a sunbrella fabric with navy piping, which provide a vibrant pop of color. The chairs are paired with a patterned upholstered ottoman and a round coffee table with a mirrored top, creating a cozy and stylish seating arrangement. The fireplace, framed by a classic white mantel, features a herringbone-patterned firebox and a television mounted above, blending traditional charm with modern media needs. A large, patterned area rug in shades of red, blue, and cream defines the living space and adds warmth to the hardwood floors.
In the adjacent dining area, a large farmhouse-style table is surrounded by classic black Windsor chairs, creating a striking contrast with the light-colored walls and the long window bank that brightens the entire space. A decorative brass chandelier hangs above the table, adding a touch of elegance. The overall design harmonizes traditional coastal elements with functional, comfortable furnishings to create a welcoming home environment.
 kelly mcguill home
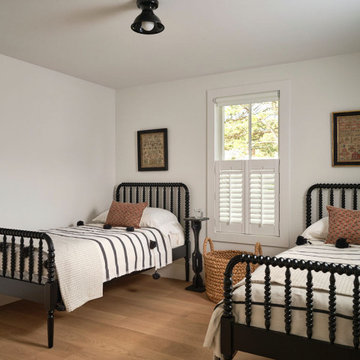
This guest room features 2 Jenny Lind beds with an interior shutter. Vintage art hangs above the beds. Wide planked white oak flooring runs throughout.
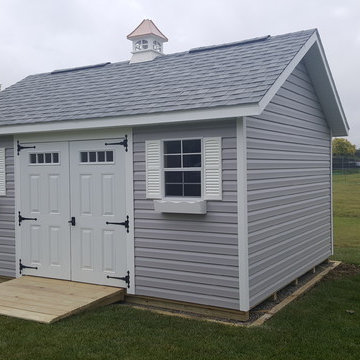
 Beachy Barns LTD

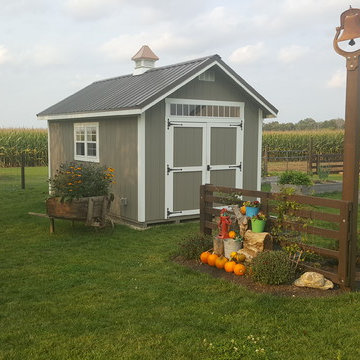
Inspiration for a mid-sized timeless detached studio / workshop shed remodel in Columbus
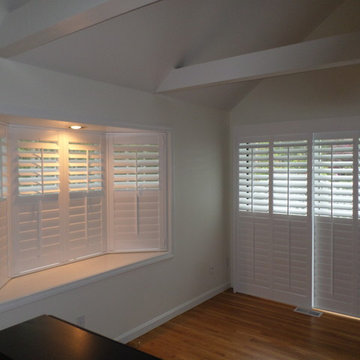
 Budget Blinds Cape Cod
Budget Blinds Cape Cod, Martha's Vineyard & Nantucket
Inspiration for a coastal master medium tone wood floor bedroom remodel in Boston with white walls
Inspiration for a coastal master medium tone wood floor bedroom remodel in Boston with white walls

Sponsored
Columbus, OH

Snider & Metcalf Interior Design, LTD
Leading Interior Designers in Columbus, Ohio & Ponte Vedra, Florida
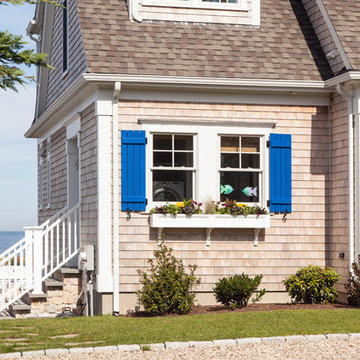

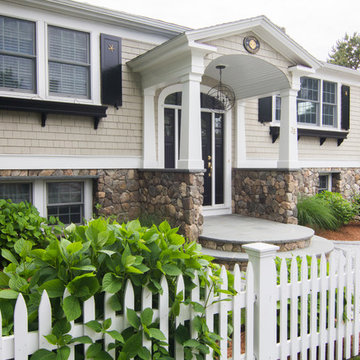 C.M. Chartier Contracting
Jed Burdick - Votary Media
Beach style gray two-story mixed siding exterior home photo in Boston
Beach style gray two-story mixed siding exterior home photo in Boston

8