
Search results for "Cape cod shutters" in Home Design Ideas
 Old House Guy LLC

This house was graphically renovated. New paint colors, new carriage house garage door, new properly mounted wood shutters. Please understand that shutters must be mounted properly. 99% you see are wrong. The only problem here is that the windows are white and plastic.
The image was created graphically so the homeowner can see the result and be sure what they want. They can give this to their builder to be sure they GET what they want.
 Structure Home

Sunroom - coastal medium tone wood floor and brown floor sunroom idea in Los Angeles with gray walls
 The Red Shutters - Marina Case
Cape Cod; Dennis, MA

This Cape Cod-style bathroom is a serene retreat that blends classic design elements with modern luxury. The centerpiece of the room is a freestanding, clawfoot-style tub, positioned under a large window that provides ample natural light and a view of the surrounding landscape. The tub is paired with a vintage-inspired polished chrome floor-mounted faucet and shower handle, adding a touch of classic elegance.
The color palette is a calming mix of light teal on the sloped ceiling and crisp white on the walls and cabinetry. The walls feature vertical board-and-batten paneling, a classic coastal detail that adds texture and character. A large, rustic lantern-style chandelier with three lights hangs from the sloped ceiling, serving as a striking focal point.
To the right, a traditional white vanity with a recessed-panel door provides storage, and a polished chrome faucet is installed on the sink. The mirror above the sink is flanked by classic wall sconces with white shades, which provide soft, balanced lighting. This room successfully combines traditional, rustic, and modern elements to create a luxurious and peaceful coastal-themed space.
Find the right local pro for your project
 Structure Home

Patio - coastal backyard patio idea in Los Angeles with a roof extension and a fireplace
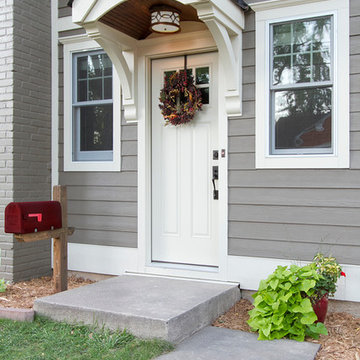
 Fluidesign Studio
Building Design, Plans (in collaboration with Orfield Drafting), and Interior Finishes by: Fluidesign Studio I Builder & Creative Collaborator : Anchor Builders I Photographer: sethbennphoto.com

 Payne | Bouchier Fine Builders
This project received Gold LEED Certification. Light pours into this scenic wetlands retreat located on Cape Cod. This full renovation included raising the house to exist above the flood plane and added a Porte-Cochere at the ground level. Bead board ceilings and pine floors echo the traditions of the quintessential beach house, while spa-quality bathrooms offer contemporary comforts. A bright, open, light-filled vacation home in the heart of Woods Hole created for entertaining and family getaways. Every attention was paid to historic details, comfort, and sustainability while collaborating on this.
Design: Susan Myers Architecture and Payne | Bouchier Design Department
Photography: Mike Fein
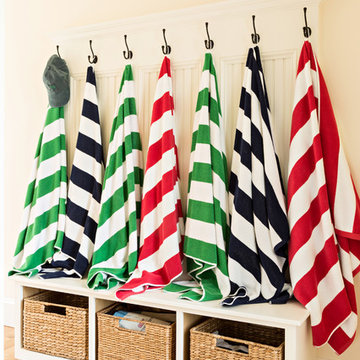 The Red Shutters - Marina Case
Cape Cod; Dennis, MA
This entryway space perfectly captures the functional and relaxed aesthetic of a Cape Cod home. A built-in bench with a beadboard back and a crisp white finish serves as a practical spot for putting on or taking off shoes. The bench is equipped with a row of six black metal hooks, which are used to hang a collection of colorful, striped beach towels, a straw hat, and a baseball cap. The towels, in patterns of navy and white, green and white, and red and white, add a vibrant and playful coastal feel to the room.
Beneath the bench, three large woven baskets provide stylish and accessible storage for shoes, beach gear, or other items. The natural texture and color of the baskets offer a warm contrast to the bright white woodwork. The walls are painted in a soft, neutral cream color, which allows the colorful towels and white woodwork to stand out. The light hardwood floors complete the bright, airy, and welcoming atmosphere of the space.


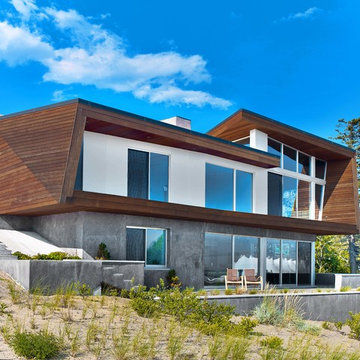

 Fluidesign Studio
Building Design, Plans, and Interior Finishes by: Fluidesign Studio I Builder: J-Mar Builders & Remodelers I Photographer: Seth Benn Photography
Inspiration for a timeless l-shaped medium tone wood floor kitchen remodel in Minneapolis with a farmhouse sink, shaker cabinets, white cabinets, granite countertops, gray backsplash, subway tile backsplash, stainless steel appliances and an island
Inspiration for a timeless l-shaped medium tone wood floor kitchen remodel in Minneapolis with a farmhouse sink, shaker cabinets, white cabinets, granite countertops, gray backsplash, subway tile backsplash, stainless steel appliances and an island
 The Red Shutters - Marina Case
Cape Cod; Dennis, MA
This Cape Cod-style powder room makes a bold and memorable statement with a mix of vibrant color, classic patterns, and traditional materials. The walls are a key feature, with the upper portion covered in a lively pink wallpaper with a white chain-link pattern. This dynamic wallpaper is balanced by the classic white beadboard paneling on the lower half of the walls, which adds a clean, architectural texture.
The room's focal point is a decorative, vintage wooden mirror with a quatrefoil shape, adding a unique, traditional detail that softens the straight lines of the room. A simple white vanity with a recessed sink and chrome faucet provides a functional and clean workspace. Above the mirror, a light fixture with three white frosted glass shades provides bright, balanced lighting. A chrome towel bar with a white hand towel is mounted on the wall, adding a practical touch. The overall design successfully blends a playful, modern feel with timeless coastal and traditional elements.
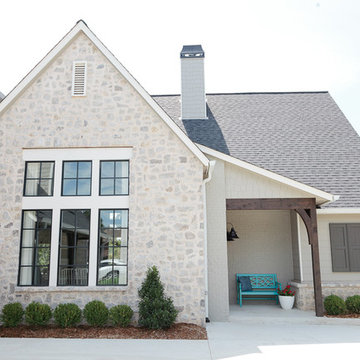
 The Design Shoppe
Cape Cod-style home in South Tulsa which rich use of color and light.
Builder: Homes by Mark Galbraith, LLC
Photo Cred: Michelle Soden
Inspiration for a mid-sized coastal gray two-story stone exterior home remodel
Inspiration for a mid-sized coastal gray two-story stone exterior home remodel
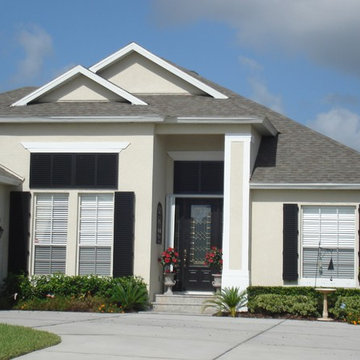
 Sun Barrier Products
Cape Cod Colonial Shutters...great aesthetics and hurricane protection when needed.
Coastal beige two-story exterior home idea in Orlando
Coastal beige two-story exterior home idea in Orlando
 kelly mcguill home
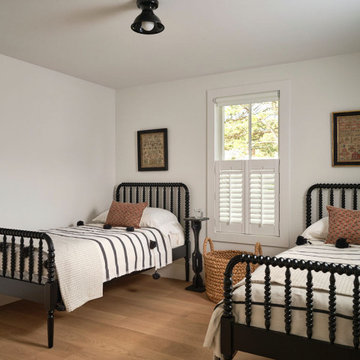
This guest room features 2 Jenny Lind beds with an interior shutter. Vintage art hangs above the beds. Wide planked white oak flooring runs throughout.

Sponsored
Columbus, OH

Wannemacher Interiors
Customized Award-Winning Interior Design Solutions in Franklin Cnty OH
 Cutuli Homes
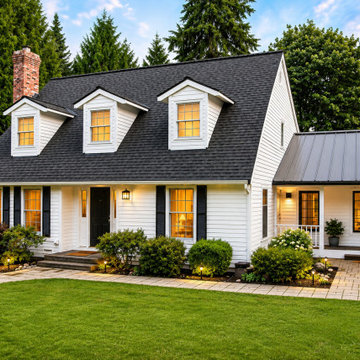
This extensive Cape Cod–inspired home remodel and addition in Redmond, Washington transformed a traditional family residence into a welcoming home designed for entertaining, family gatherings, and an active lifestyle. Drawing from classic New England and Cape Cod architecture, the exterior features crisp white horizontal siding, black shutters, traditional dormer windows, a steep shingle roof, and timeless architectural proportions.
A smaller architectural connector with a contrasting standing-seam metal roof provides a graceful transition between portions of the expanded home. The combination of the traditional shingle roof and metal roof connector adds visual interest while maintaining the home's cohesive Cape Cod–inspired character.
Created for a family that loves opening its home to friends and relatives, the renovation provides generous spaces for large gatherings, parties, family fun, and indoor-outdoor entertaining. The expanded floor plan includes an entertainer's kitchen, spacious dining room, media/family room, home office, custom mudroom, craft room, expanded laundry room, three-car garage, and additional living and storage space above the garage. A large covered and heated outdoor entertaining area with a built-in gas grill and gas fire pit extends the gathering spaces outdoors for year-round Pacific Northwest living.
The finished home combines Cape Cod style, traditional architecture, custom craftsmanship, modern family functionality, and thoughtfully designed entertaining spaces. It is a timeless Pacific Northwest interpretation of a classic Cape Cod home—comfortable enough for everyday family life yet spacious and inviting enough to welcome a house full of friends.
 Persimmon Interior Design, Inc

The homeowners vintage bed frame painted in a cherry red metallic finish inspired the bedroom design of this ocean side condo. A bold blue and white rug anchors it and wall painted in Sherwin Williams sporty blue creates a dramatic backdrop. Custom pillows in a mix of fabrics combine the red and blue and create a curated look. Coastal artwork and table lamps complete the decor.
 MARK IV Builders, Inc

It is hard to imagine this quaint Cape Cod before the gorgeous home addition. The design blends with the original structure seamlessly, which is one of the marks of a great addition! Every detail was accounted for. Best of all, the project was completed on schedule.

 REEF Cape Cod's Home Builder
Example of a mid-sized beach style l-shaped light wood floor enclosed kitchen design in Boston with an undermount sink, beaded inset cabinets, mosaic tile backsplash, stainless steel appliances, an island, white cabinets and blue backsplash


 Mohawk Flooring

Cape Cod style bedroom featuring Mohawk Flooring hardwood floors Brindisi Plank in Mocha Maple from Episode 5 of Fox Home Free (2016). Photo courtesy of Fox Home Free.
 Tammie Ladd Design, Inc.

Bathroom - transitional gray floor and double-sink bathroom idea in Seattle with shaker cabinets, gray cabinets, white walls, an undermount sink and white countertops
 Meadowlark Design+Build

Guest bedroom transformed into a cozy and colorful retreat in this Ann Arbor home remodel by Meadowlark.
Bedroom - mid-sized craftsman guest light wood floor bedroom idea in Detroit with gray walls and no fireplace
Bedroom - mid-sized craftsman guest light wood floor bedroom idea in Detroit with gray walls and no fireplace
9