
Search results for "Cape cod shutters" in Home Design Ideas
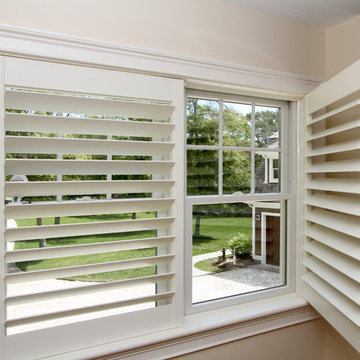
 REEF Cape Cod's Home Builder
Game room - small traditional open concept light wood floor game room idea in Boston with no fireplace and a tv stand

 Chapman Design Group, Inc.
Mark Hoyle
Example of a mid-sized classic attached two-car garage design in Charlotte
Example of a mid-sized classic attached two-car garage design in Charlotte

 Alys Design
Dan Cutrona
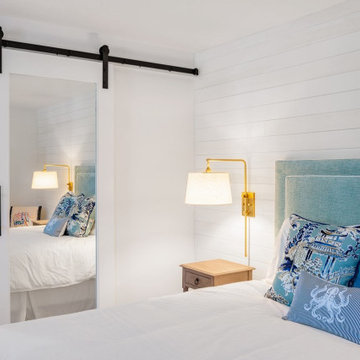
Example of a beach style master medium tone wood floor bedroom design in Boston with white walls
Example of a beach style master medium tone wood floor bedroom design in Boston with white walls
Find the right local pro for your project
 REEF Cape Cod's Home Builder
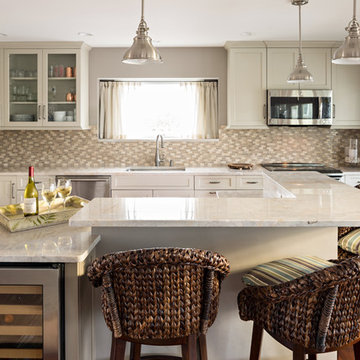
Beautiful Cape Cod home with commanding views of the Bay, mahogany floors, 2 suites, 3 floors, open floor plan, 3rd floor deck, screened porch by REEF Custom Homes. Photos by Dan Cutrona, staging by Pastiche.


 Polhemus Savery DaSilva

Custom coastal home on Cape Cod by Polhemus Savery DaSilva Architects Builders.
Scope Of Work: Architecture, Construction //
Photography: Brian Vanden Brink





 Fluidesign Studio
Building Design, Plans (in collaboration with Orfield Drafting), and Interior Finishes by: Fluidesign Studio I Builder & Creative Collaborator : Anchor Builders I Photographer: sethbennphoto.com
 David Charlez Designs

Grand backyard exterior showing the spacious screen porch, steep gable roof, beautiful windows and walk out basement. - Photo by Landmark Photography
 Briggs Landscape Construction Inc.
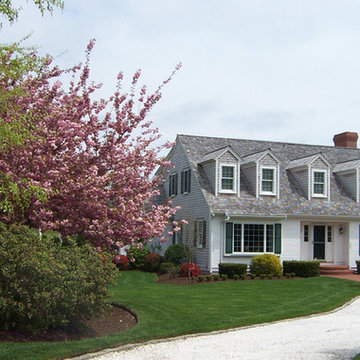
Design ideas for a large traditional full sun front yard driveway in Boston.

 Kimberly Mercurio Landscape Architecture

New Dawn Rose blooms on a series of custom trellises between clipped privet hedges line the property and provide privacy at this traditional Cape Cod cottage. The custom trellises were built by Walpole Woodworkers.
 Budget Blinds Cape Cod
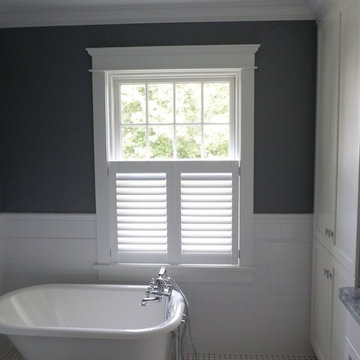
Freestanding bathtub - transitional white tile and subway tile freestanding bathtub idea in Boston with shaker cabinets, white cabinets, gray walls and an undermount sink


 REEF Cape Cod's Home Builder
Mid-sized beach style l-shaped light wood floor open concept kitchen photo in Boston with an undermount sink, beaded inset cabinets, glass tile backsplash, stainless steel appliances, an island, white cabinets and granite countertops








21