
Search results for "Cape cod shutters" in Home Design Ideas
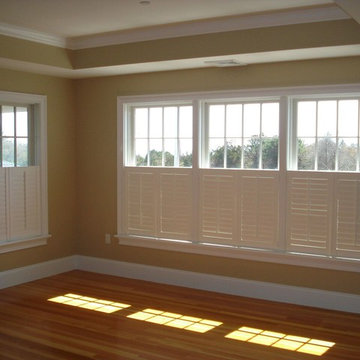
 Budget Blinds Cape Cod
Example of a mid-sized classic medium tone wood floor and brown floor bedroom design in Boston with beige walls and no fireplace

 Gilmore Design Studio
Gilmore Photography
Kitchen - traditional medium tone wood floor kitchen idea in Los Angeles with shaker cabinets, white cabinets, white backsplash, subway tile backsplash, stainless steel appliances and an island
Kitchen - traditional medium tone wood floor kitchen idea in Los Angeles with shaker cabinets, white cabinets, white backsplash, subway tile backsplash, stainless steel appliances and an island
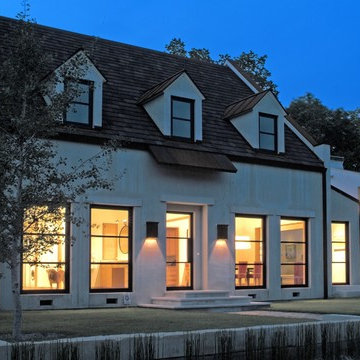
 Richard Drummond Davis Architects
Mid-sized transitional white two-story exterior home idea in Dallas
Find the right local pro for your project

 Encore Construction
A fieldstone sitting wall and firepit highlight this bluestone sitting area at a Cape Cod custom home. OnSite Studios
Cottage stone patio photo in Boston
Cottage stone patio photo in Boston
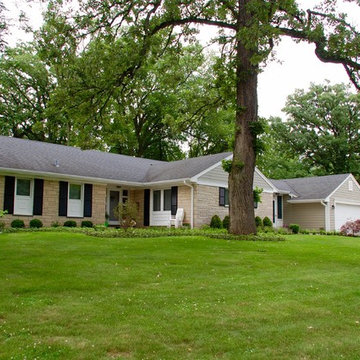
 Siding & Windows Group Ltd
This Libertyville, IL Cape Cod Home was remodeled by Siding & Windows Group with James HardiePlank Select Cedarmill Lap Siding in ColorPlus Color Monterey Taupe and HardieTrim Smooth Boards in Color Plus Color Arctic White. We also installed Fypon Shutters in Black for a beautiful finish.
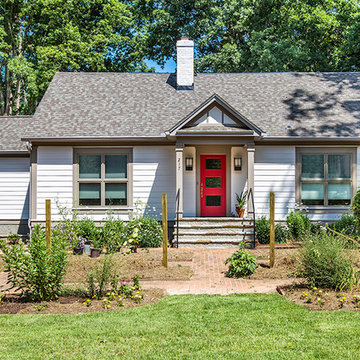
 RMS Architecture
The front of the house is refreshed with new, larger windows and a new front porch, while retaining its traditional roots.
Photo by Inspiro 8 Studios
Transitional white two-story concrete fiberboard gable roof idea
Transitional white two-story concrete fiberboard gable roof idea
 User
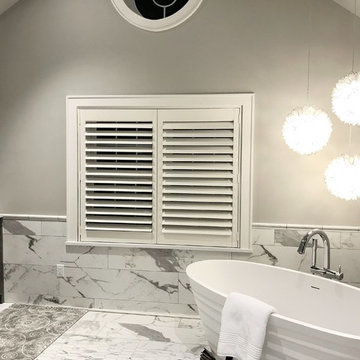
UserThe Hunter Douglas 3 1/2" louver white wood shutters add a beautiful feel to this spacious master bath. Tilting the louvers slightly upward will still allow natural light but also give privacy.

Sponsored
Columbus, OH

Snider & Metcalf Interior Design, LTD
Leading Interior Designers in Columbus, Ohio & Ponte Vedra, Florida
 REEF Cape Cod's Home Builder
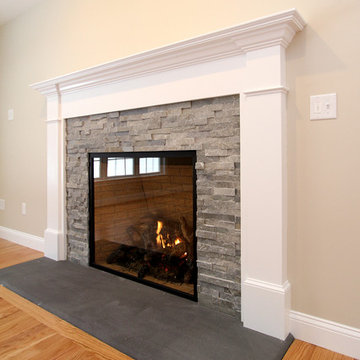
Attractive gas fireplace with elegant yet simple mantle.
Mid-sized elegant open concept medium tone wood floor living room photo in Boston with a standard fireplace and a stone fireplace
Mid-sized elegant open concept medium tone wood floor living room photo in Boston with a standard fireplace and a stone fireplace



 The Red Shutters - Marina Case
Cape Cod; Dennis, MA
This Cape Cod-style bathroom combines a classic coastal palette with a unique and stylish design, creating a bright and inviting space. The most striking feature is the vibrant Serena and Lilly patterned wallpaper, which covers the upper half of the walls and serves as a dynamic backdrop for the room. The repeating fan or scallop-like motif of the wallpaper adds a playful and decorative element.
Below the wallpaper, the lower half of the walls is finished with crisp white beadboard paneling, a classic architectural detail that reinforces the coastal and cottage aesthetic. A round mirror with a thick, natural rattan frame hangs above the sink, adding a warm, organic texture that contrasts beautifully with the clean lines of the white vanity and beadboard.
The vanity itself is a simple white cabinet with a clean white countertop and an undermount sink. A modern polished chrome faucet with a unique handle design adds a touch of contemporary flair. Above the mirror, a chrome light fixture with two white, frosted glass shades provides balanced and bright illumination. On the right, a chrome towel rack holds a folded white towel, and a simple white shower curtain completes the clean and functional design. This bathroom expertly balances traditional coastal elements with a fresh, modern sensibility.
 Siding & Windows Group Ltd
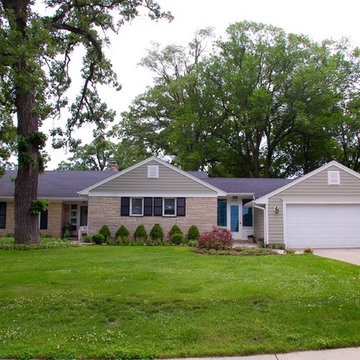
This Libertyville, IL Cape Cod Home was remodeled by Siding & Windows Group with James HardiePlank Select Cedarmill Lap Siding in ColorPlus Color Monterey Taupe and HardieTrim Smooth Boards in Color Plus Color Arctic White. We also installed Fypon Shutters in Black for a beautiful finish.
 Shutters Toronto

Reach-in closet - mid-sized traditional gender-neutral medium tone wood floor and brown floor reach-in closet idea in Toronto with louvered cabinets and white cabinets
 McCabe Design & Interiors
Photography: 360hometours.ca
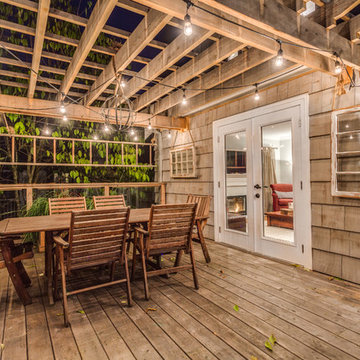
A Charming Cape Cod Home in West Vancouver underwent a full renovation and redesign by Tina McCabe of McCabe Design & Interiors. The homeowners wanted to keep the original character of the home whilst giving their home a complete makeover. The kitchen space was expanded by opening up the kitchen and dining room, adding French doors off the kitchen to a new deck, and moving the powder room as much as the existing plumbing allowed. A custom kitchen design with custom cabinets and storage was created. A custom "princess bathroom" was created by adding more floor space from the adjacent bedroom and hallway, designing custom millworker, and specifying equisite tile from New Jersey. The home also received refinished hardwood floors, new moulding and millwork, pot lights throughout and custom lighting fixtures, wainscotting, and a new coat of paint. Finally, the laundry was moved upstairs from the basement for ease of use.


 Encore Construction
A bluestone walkway leads to a deck shaded by a pergola at this Cape Cod custom home. Photo: OnSite Studios
Deck - country deck idea in Boston with a pergola and decking
Deck - country deck idea in Boston with a pergola and decking
 The Red Shutters - Marina Case
Cape Cod; Dennis, MA
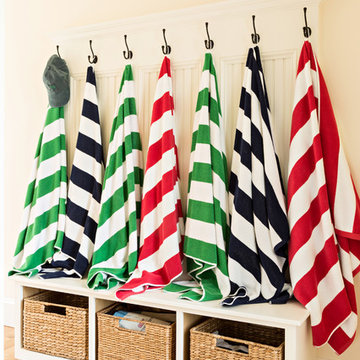
This entryway space perfectly captures the functional and relaxed aesthetic of a Cape Cod home. A built-in bench with a beadboard back and a crisp white finish serves as a practical spot for putting on or taking off shoes. The bench is equipped with a row of six black metal hooks, which are used to hang a collection of colorful, striped beach towels, a straw hat, and a baseball cap. The towels, in patterns of navy and white, green and white, and red and white, add a vibrant and playful coastal feel to the room.
Beneath the bench, three large woven baskets provide stylish and accessible storage for shoes, beach gear, or other items. The natural texture and color of the baskets offer a warm contrast to the bright white woodwork. The walls are painted in a soft, neutral cream color, which allows the colorful towels and white woodwork to stand out. The light hardwood floors complete the bright, airy, and welcoming atmosphere of the space.

 Eileen Deschapelles Interior Design
The door is 150 years old. We had layers of paint removed, but we left some of the finish. We had it sealed because we were concerned about any traces of lead left behind.
Photography: Philip Ennis Productions.
 Siding & Windows Group Ltd
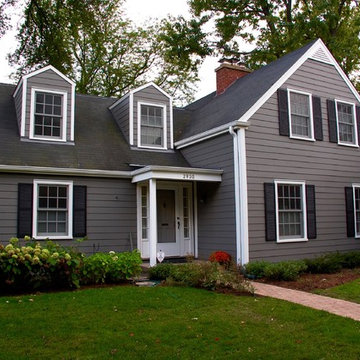
Siding & Windows Group remodeled this Evanston, IL Home James HardiePlank Select Cedarmill Lap Siding in ColorPlus Color Iron Gray and HardieTrim Smooth Boards in Color Plus Color Arctic White.

Sponsored
Columbus, OH

Wannemacher Interiors
Customized Award-Winning Interior Design Solutions in Franklin Cnty OH
 Thomas James Homes

Example of a large beach style medium tone wood floor, brown floor and vaulted ceiling kitchen/dining room combo design in Los Angeles with white walls, a standard fireplace and a tile fireplace

17