
Search results for "Cape cod shutters" in Home Design Ideas

 Encore Construction
A bluestone walkway leads to a deck shaded by a pergola at this Cape Cod custom home. Photo: OnSite Studios
Deck - country deck idea in Boston with a pergola and decking
Deck - country deck idea in Boston with a pergola and decking
 The Red Shutters - Marina Case
Cape Cod; Dennis, MA
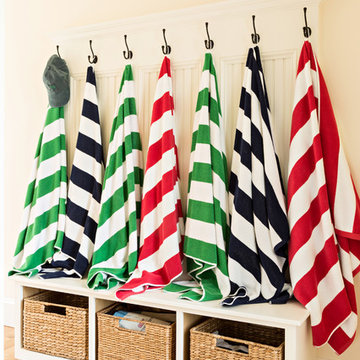
This entryway space perfectly captures the functional and relaxed aesthetic of a Cape Cod home. A built-in bench with a beadboard back and a crisp white finish serves as a practical spot for putting on or taking off shoes. The bench is equipped with a row of six black metal hooks, which are used to hang a collection of colorful, striped beach towels, a straw hat, and a baseball cap. The towels, in patterns of navy and white, green and white, and red and white, add a vibrant and playful coastal feel to the room.
Beneath the bench, three large woven baskets provide stylish and accessible storage for shoes, beach gear, or other items. The natural texture and color of the baskets offer a warm contrast to the bright white woodwork. The walls are painted in a soft, neutral cream color, which allows the colorful towels and white woodwork to stand out. The light hardwood floors complete the bright, airy, and welcoming atmosphere of the space.
 Siding & Windows Group Ltd
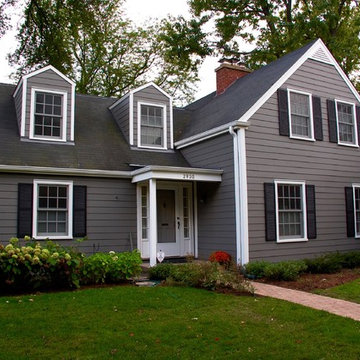
Siding & Windows Group remodeled this Evanston, IL Home James HardiePlank Select Cedarmill Lap Siding in ColorPlus Color Iron Gray and HardieTrim Smooth Boards in Color Plus Color Arctic White.
Find the right local pro for your project
 Thomas James Homes

Example of a large beach style medium tone wood floor, brown floor and vaulted ceiling kitchen/dining room combo design in Los Angeles with white walls, a standard fireplace and a tile fireplace


 Thomas James Homes
Large beach style medium tone wood floor, brown floor and vaulted ceiling kitchen/dining room combo photo in Los Angeles with white walls, a standard fireplace and a tile fireplace



 Pastiche of Cape Cod, Inc.
Example of a mid-sized beach style dark wood floor enclosed dining room design in Boston with beige walls and no fireplace

 REEF Cape Cod's Home Builder
Example of a mid-sized beach style formal and enclosed light wood floor living room design in Boston with a standard fireplace, a tile fireplace, a wall-mounted tv and white walls


 REEF Cape Cod's Home Builder
Beautiful Cape Cod home with commanding views of the Bay, mahogany floors, 2 suites, 3 floors, open floor plan, 3rd floor deck, screened porch by REEF Custom Homes. Photos by Dan Cutrona, staging by Pastiche.

 Fluidesign Studio
Building Design, Plans (in collaboration with Orfield Drafting), and Interior Finishes by: Fluidesign Studio I Builder & Creative Collaborator : Anchor Builders I Photographer: sethbennphoto.com

Sponsored
Columbus, OH

Wannemacher Interiors
Customized Award-Winning Interior Design Solutions in Franklin Cnty OH
 The Red Shutters - Marina Case
Cape Cod; Dennis, MA
The central feature is the kitchen island with its dark, contrasting countertop and traditional turned legs, providing a classic farmhouse aesthetic. Paired with the island are three natural-wood bar stools with woven cane seats, which add warmth and texture to the room. The stools are perfectly positioned for casual dining or conversation.
The kitchen's cabinetry is a clean, classic off white shaker style that extends to the refrigerator and a built-in wine cooler, creating a seamless and integrated look. The ceiling design varies, with one section featuring traditional beadboard paneling, a common coastal design element, adding depth and visual interest. Two polished metal pendant lights hang over the island, providing focused task lighting and a touch of modern sophistication.
Natural light pours into the space from a large window above the sink, which is flanked by simple white countertops and a backsplash. A vase of fresh green flowers on the island and a wine bottle hint at the room's use for entertaining and everyday living. The warm, wood floors complete the space, tying the natural elements together and grounding the bright, off white design.

 The Red Shutters - Marina Case
Cape Cod; Dennis, MA

This Cape Cod-style bathroom combines a classic color palette with refined details to create a tranquil and sophisticated space. The vanity is a standout feature, painted in a subtle sage green with polished metal hardware, which provides a gentle contrast to the room's lighter tones. The countertop is a clean, white solid surface, and the sink is paired with a sleek, polished chrome faucet.
Above the vanity, a rectangular mirror with a distinctive black-framed geometric pattern adds a modern yet classic touch. The lighting fixture above the mirror is a two-light sconce with white fabric shades, which provides soft, balanced illumination. The lower half of the walls features white beadboard paneling, a classic architectural element that reinforces the coastal aesthetic. The top half of the walls is covered in a textured, natural-toned wallpaper, adding warmth and depth to the room. A white towel on a simple chrome towel bar and a clear glass shower enclosure complete the clean and functional design.
 Thomas James Homes
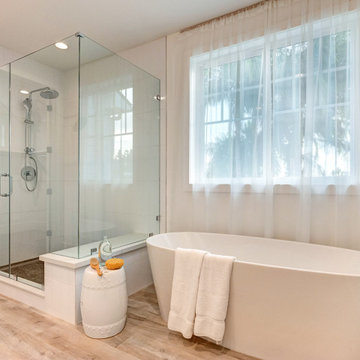
Freestanding bathtub - coastal white tile double-sink freestanding bathtub idea in Los Angeles with shaker cabinets, white cabinets, an undermount sink, quartz countertops, a hinged shower door, gray countertops and a built-in vanity


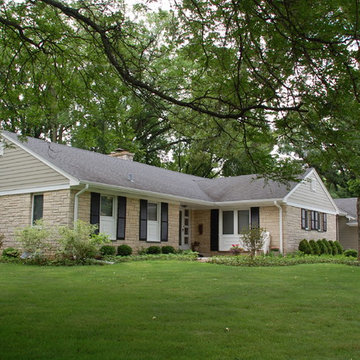 Siding & Windows Group Ltd
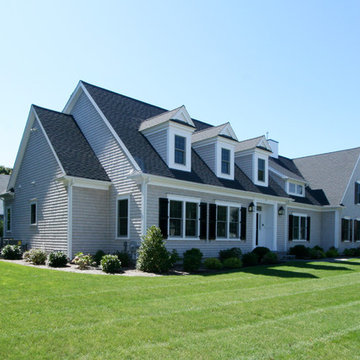
This Libertyville, IL Cape Cod Home was remodeled by Siding & Windows Group with James HardiePlank Select Cedarmill Lap Siding in ColorPlus Color Monterey Taupe and HardieTrim Smooth Boards in Color Plus Color Arctic White. We also installed Fypon Shutters in Black for a beautiful finish.

 Fresh Start Interiors
Master bedroom in antique coastal farmhouse. Neutral colors with oil rubbed bronze accents. Natural woven roman shades on windows, upholstered bed.
Bedroom - mid-sized coastal master light wood floor and brown floor bedroom idea in Boston with white walls
Bedroom - mid-sized coastal master light wood floor and brown floor bedroom idea in Boston with white walls
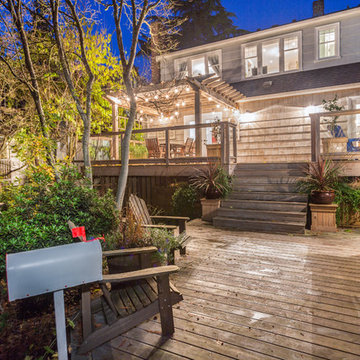
 McCabe Design & Interiors
Photography: 360hometours.ca
A Charming Cape Cod Home in West Vancouver underwent a full renovation and redesign by Tina McCabe of McCabe Design & Interiors. The homeowners wanted to keep the original character of the home whilst giving their home a complete makeover. The kitchen space was expanded by opening up the kitchen and dining room, adding French doors off the kitchen to a new deck, and moving the powder room as much as the existing plumbing allowed. A custom kitchen design with custom cabinets and storage was created. A custom "princess bathroom" was created by adding more floor space from the adjacent bedroom and hallway, designing custom millworker, and specifying equisite tile from New Jersey. The home also received refinished hardwood floors, new moulding and millwork, pot lights throughout and custom lighting fixtures, wainscotting, and a new coat of paint. Finally, the laundry was moved upstairs from the basement for ease of use.
18