
Search results for "Cape cod style homes" in Home Design Ideas

 REEF Cape Cod's Home Builder
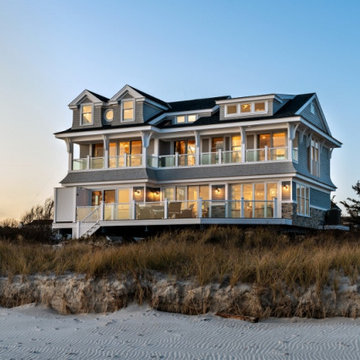

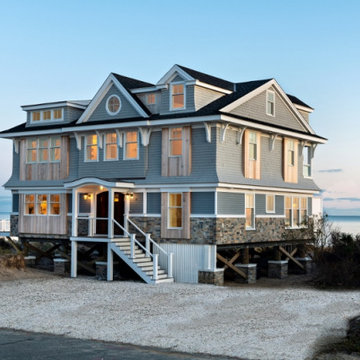
Beautiful Cape Cod home with commanding views of the Bay, mahogany floors, 2 suites, 3 floors, open floor plan, 3rd floor deck, screened porch by REEF Custom Homes. Photos by Dan Cutrona, staging by Pastiche.

Find the right local pro for your project
 Michael Hally Design, Inc
Michael Hally
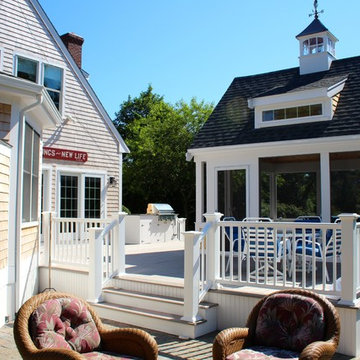
Inspiration for a mid-sized timeless backyard outdoor kitchen deck remodel in Boston with no cover
Inspiration for a mid-sized timeless backyard outdoor kitchen deck remodel in Boston with no cover
 Polhemus Savery DaSilva
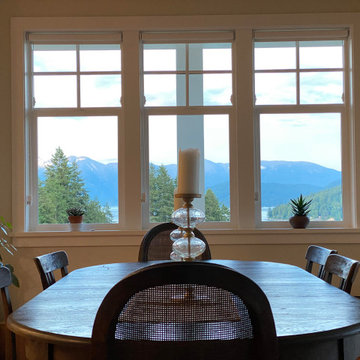

Dining Area on “Sea Change”, a custom coastal home renovation on Cape Cod by Polhemus Savery DaSilva Architects Builders. The client for Sea Change sought a transformation on their beloved seaside village property.
PSD Scope Of Work: Architecture, Construction |
Living Space: 3,673ft² |
Photography: Brian Vanden Brink |


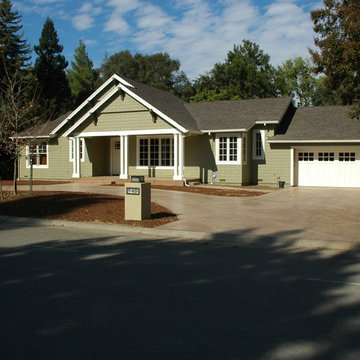
 Piches Architecture
An extensive remodel of a dated 1960's home in Sacramento. Owners were fond of the clean lines and traditional style elements of the east coast Cape Cod style.
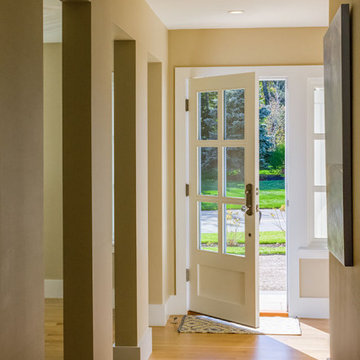 Polhemus Savery DaSilva
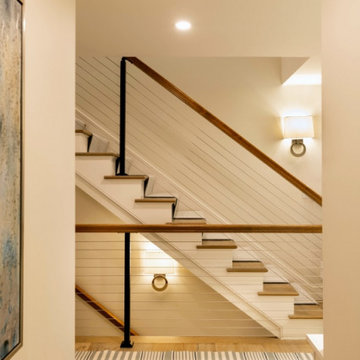
Hallway Entry on “Sea Change”, a custom coastal home renovation on Cape Cod by Polhemus Savery DaSilva Architects Builders. The client for Sea Change sought a transformation on their beloved seaside village property.
PSD Scope Of Work: Architecture, Construction |
Living Space: 3,673ft² |
Photography: Brian Vanden Brink |
 Timberpeg

Harris Custom Builders, Timberpeg Cape Cod
Arts and crafts hallway photo in Boston with white walls
Arts and crafts hallway photo in Boston with white walls
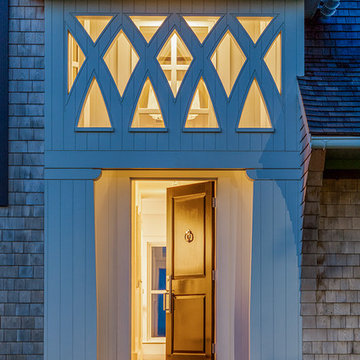 Polhemus Savery DaSilva
Our firm (Polhemus Savery DaSilva Architects Builders) was the architect and builder of this home. Photo Credits: Brian Vanden Brink
Inspiration for a coastal exterior home remodel in Boston
Inspiration for a coastal exterior home remodel in Boston

Sponsored
Sunbury, OH

J.Holderby - Renovations
Franklin County's Leading General Contractors - 2X Best of Houzz!
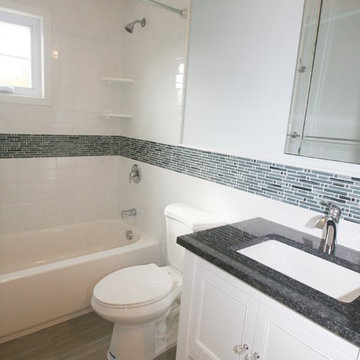
 Larosa Built Homes by Skymanor Properties, LLC
a Larosa Built home
Inspiration for a transitional bathroom remodel in New York
Inspiration for a transitional bathroom remodel in New York
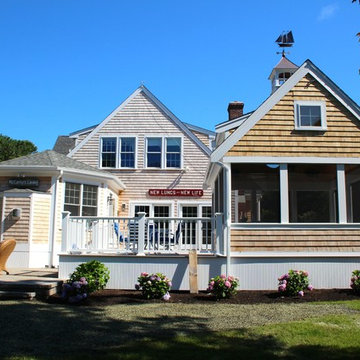 Michael Hally Design, Inc
Michael Hally
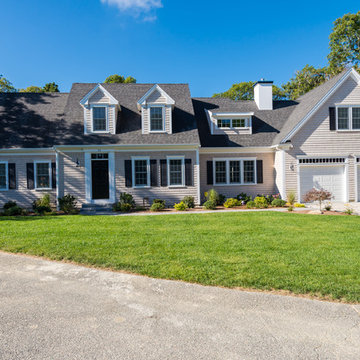
Example of a mid-sized classic beige two-story vinyl gable roof design in Boston with a shingle roof
Example of a mid-sized classic beige two-story vinyl gable roof design in Boston with a shingle roof
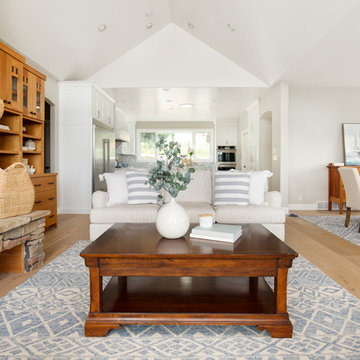
 Shearer Designs

This open concept living room with fireplace and storage with new french door windows that give a beautiful view of the mountains in Park City. This room is open to a dining room and newly remodeled Cape Cod style kitchen with custom made hood designed by Shearer Designs and Bluette Calcutta marble tops and back splash with High end appliances. White oak wood wide plank flooring grounds the Revere Pewter Grey Benjamin Moore wall paint and White Flour trim and ceiling color from Sherwin Williams. Shearer Designs staging and decor.
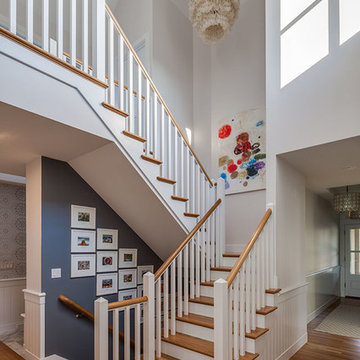 Polhemus Savery DaSilva
Stairway in a custom coastal home on Cape Cod by Polhemus Savery DaSilva Architects Builders. Scope Of Work: Architecture, Landscape Architecture, Construction / Living Space: 3,762ft² / Photography: Brian Vanden Brink, Dan Cutrona




15