
Search results for "Cape cod style house" in Home Design Ideas


Find the right local pro for your project

 Polhemus Savery DaSilva
Flat “carpenter’s” columns announce the entry to “Sea Change”, a custom coastal home renovation on Cape Cod by Polhemus Savery DaSilva Architects Builders. The client for Sea Change sought a transformation on their beloved seaside village property.
PSD Scope Of Work: Architecture, Construction |
Living Space: 3,673ft² |
Photography: Brian Vanden Brink |

 Keri Murray Architecture
Keri Murray Architecture
Inspiration for a mid-sized coastal medium tone wood floor bathroom remodel in Boston with shaker cabinets
Inspiration for a mid-sized coastal medium tone wood floor bathroom remodel in Boston with shaker cabinets
 Fresh Start Interiors
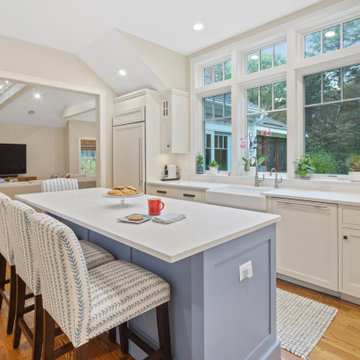
Kitchen pantry - large coastal l-shaped medium tone wood floor and brown floor kitchen pantry idea in Boston with a farmhouse sink, shaker cabinets, white cabinets, quartz countertops, white backsplash, ceramic backsplash, stainless steel appliances, an island and white countertops
 Polhemus Savery DaSilva
Custom coastal home on Cape Cod by Polhemus Savery DaSilva Architects Builders.
Scope Of Work: Architecture, Construction //
Photography: Brian Vanden Brink //
exterior



 Keri Murray Architecture
Keri Murray Architecture
Example of a mid-sized beach style medium tone wood floor bathroom design in Boston with shaker cabinets
Example of a mid-sized beach style medium tone wood floor bathroom design in Boston with shaker cabinets

 Alys Design
Dan Cutrona
Example of a beach style master medium tone wood floor bedroom design in Boston with white walls
Example of a beach style master medium tone wood floor bedroom design in Boston with white walls

 Maraya Interior Design
On the beach in Southern California, a young family had a new Cape Cod Style home built in the 1990's. With wide plank sugar pine knotty floors, open beam ceilings with exposed rafters and a very soft color palette. The home is still the family's main home, although the children have grown and moved on. The home still looks just like this, a beautiful traditional home right on the beach. Slip covered furniture, european style comforters, and a light wash over all the woods remind the family of their Swedish upbringing. Dining Room with hand scraped wood table, white kitchen cabinets, master bath with limestone tiles, and colorful young lady's bedrooms.
Project Location: Rincon Point, Santa Barbara, CA. Designed by Maraya Interior Design. From their beautiful resort town of Ojai, they serve clients in Montecito, Hope Ranch, Malibu, Westlake and Calabasas, across the tri-county areas of Santa Barbara, Ventura and Los Angeles, south to Hidden Hills- north through Solvang and more.
 Polhemus Savery DaSilva
Bathroom design with free standing soaking tub “Sea Change”, a custom coastal home renovation on Cape Cod by Polhemus Savery DaSilva Architects Builders. The client for Sea Change sought a transformation on their beloved seaside village property.
PSD Scope Of Work: Architecture, Construction |
Living Space: 3,673ft² |
Photography: Brian Vanden Brink |

Sponsored
Westerville, OH

Custom Home Works
Franklin County's Award-Winning Design, Build and Remodeling Expert

 Howell Custom Building Group
Rob Karosis, Sabrina Inc
Example of a mid-sized classic single-wall medium tone wood floor kitchen pantry design in Boston with beaded inset cabinets, white cabinets, granite countertops and no island
Example of a mid-sized classic single-wall medium tone wood floor kitchen pantry design in Boston with beaded inset cabinets, white cabinets, granite countertops and no island


 Polhemus Savery DaSilva
Custom coastal home on Cape Cod by Polhemus Savery DaSilva Architects Builders.
2018 BRICC AWARD (GOLD) //
Scope Of Work: Architecture, Construction //
Living Space: 5,233ft² //
Photography: Brian Vanden Brink //
Kids bunk room.
 Polhemus Savery DaSilva
Pleasant Heights is a newly constructed home that sits atop a large bluff in Chatham overlooking Pleasant Bay, the largest salt water estuary on Cape Cod.
-
Two classic shingle style gambrel roofs run perpendicular to the main body of the house and flank an entry porch with two stout, robust columns. A hip-roofed dormer—with an arch-top center window and two tiny side windows—highlights the center above the porch and caps off the orderly but not too formal entry area. A third gambrel defines the garage that is set off to one side. A continuous flared roof overhang brings down the scale and helps shade the first-floor windows. Sinuous lines created by arches and brackets balance the linear geometry of the main mass of the house and are playful and fun. A broad back porch provides a covered transition from house to landscape and frames sweeping views.
-
Inside, a grand entry hall with a curved stair and balcony above sets up entry to a sequence of spaces that stretch out parallel to the shoreline. Living, dining, kitchen, breakfast nook, study, screened-in porch, all bedrooms and some bathrooms take in the spectacular bay view. A rustic brick and stone fireplace warms the living room and recalls the finely detailed chimney that anchors the west end of the house outside.
-
PSD Scope Of Work: Architecture, Landscape Architecture, Construction |
Living Space: 6,883ft² |
Photography: Brian Vanden Brink |

Sponsored
Columbus, OH

Hope Restoration & General Contracting
Columbus Design-Build, Kitchen & Bath Remodeling, Historic Renovations


 MARK IV Builders, Inc
The addition on this Cape Cod home doubled the living space, yet looks like it was always a part of the design.
Mid-sized elegant yellow two-story brick exterior home photo in DC Metro
Mid-sized elegant yellow two-story brick exterior home photo in DC Metro
28