
Search results for "Capital" in Home Design Ideas
 Capital Construction Inc
Rob Spring Photography


Inspiration for a large craftsman detached three-car garage remodel in New York
Inspiration for a large craftsman detached three-car garage remodel in New York
 Next Generation Capital

Example of a small 1960s l-shaped ceramic tile eat-in kitchen design in Sacramento with a farmhouse sink, raised-panel cabinets, white cabinets, granite countertops, white backsplash, subway tile backsplash, stainless steel appliances and a peninsula
Find the right local pro for your project
 Next Generation Capital

Amazing kids bath with tons of custom marble tile work, furniture vanity, tub and separate shower, decorator mirrors and lighting
Example of a mid-sized classic white tile and stone tile ceramic tile alcove bathtub design in Sacramento with an undermount sink, furniture-like cabinets, white cabinets, marble countertops, a two-piece toilet and gray walls
Example of a mid-sized classic white tile and stone tile ceramic tile alcove bathtub design in Sacramento with an undermount sink, furniture-like cabinets, white cabinets, marble countertops, a two-piece toilet and gray walls
 Capital Construction Inc
Open kitchen and family room, large windows bringing the outdoors in.

Open concept kitchen - mid-sized craftsman galley light wood floor open concept kitchen idea in New York with a double-bowl sink, shaker cabinets, light wood cabinets, granite countertops, multicolored backsplash, ceramic backsplash, stainless steel appliances and an island
Open concept kitchen - mid-sized craftsman galley light wood floor open concept kitchen idea in New York with a double-bowl sink, shaker cabinets, light wood cabinets, granite countertops, multicolored backsplash, ceramic backsplash, stainless steel appliances and an island
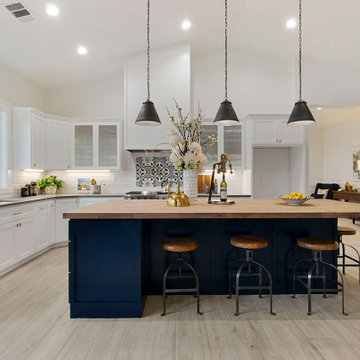 Next Generation Capital
Expansive kitchen with vaulted ceilings, butcher block on top of blue island, shaker whit cabinets on the perimeter, shiplap wrapped hood vent, quartz counters and deco pendant lights.

 Bulldog Capital Development, LLC
Inspiration for a large transitional master gray tile and ceramic tile ceramic tile and gray floor drop-in bathtub remodel in Portland with flat-panel cabinets, dark wood cabinets, a two-piece toilet, gray walls, a drop-in sink, tile countertops and a hinged shower door
 Capital Construction Inc
Inspiration for a mid-sized transitional medium tone wood floor family room remodel in Boston with beige walls, a ribbon fireplace, a plaster fireplace and a wall-mounted tv

 Capital Area Remodeling, LLC
Large kitchen with expansive island containing copper prep sink. The island has fluted legs to give it a furniture look. There is also a copper farmhouse sink with goose neck faucet. The range hood is also copper. The counters are Honey Onyx. The back-splash is natural stone laid in a subway pattern. Additional tile design was done behind the range hood.
Capital Area Construction

 Capital Construction Custom Homes, LLC
Example of a small classic underground carpeted basement design in Denver with brown walls and no fireplace

 Open Range
Photo by Lucy Call
Transitional single-wall home bar photo in Salt Lake City with an undermount sink, shaker cabinets, blue cabinets, beige backsplash and beige countertops
Transitional single-wall home bar photo in Salt Lake City with an undermount sink, shaker cabinets, blue cabinets, beige backsplash and beige countertops

 Alair Homes DFW | Capital Renovations Group
Ken Vaughn - Photographer
Inspiration for a transitional gender-neutral carpeted walk-in closet remodel in Dallas with white cabinets
Inspiration for a transitional gender-neutral carpeted walk-in closet remodel in Dallas with white cabinets
 Capital Granite
Brandon Rowell Photography

Inspiration for a large rustic u-shaped light wood floor eat-in kitchen remodel in Minneapolis with an undermount sink, recessed-panel cabinets, medium tone wood cabinets, granite countertops, brown backsplash, stone tile backsplash, stainless steel appliances and an island
Inspiration for a large rustic u-shaped light wood floor eat-in kitchen remodel in Minneapolis with an undermount sink, recessed-panel cabinets, medium tone wood cabinets, granite countertops, brown backsplash, stone tile backsplash, stainless steel appliances and an island
 Capital Construction Inc
Mid-sized arts and crafts galley light wood floor open concept kitchen photo in New York with a double-bowl sink, shaker cabinets, light wood cabinets, granite countertops, multicolored backsplash, ceramic backsplash, stainless steel appliances and an island

 Alair Homes DFW | Capital Renovations Group
Michael Lyons - Architect
Ken Vaughn - Photographer

Inspiration for a huge transitional backyard concrete patio remodel in Dallas with a fire pit and a gazebo
Inspiration for a huge transitional backyard concrete patio remodel in Dallas with a fire pit and a gazebo
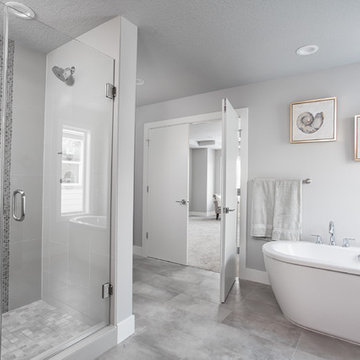 Bulldog Capital Development, LLC
Example of a large minimalist master white tile and glass tile ceramic tile and gray floor claw-foot bathtub design in Portland with flat-panel cabinets, dark wood cabinets, a two-piece toilet, gray walls, a drop-in sink, tile countertops and a hinged shower door


 Candace Nordquist Interiors
Home bar - mid-sized rustic home bar idea in Seattle with an undermount sink, solid surface countertops, red backsplash, brick backsplash and open cabinets

11