
Search results for "Capital" in Home Design Ideas
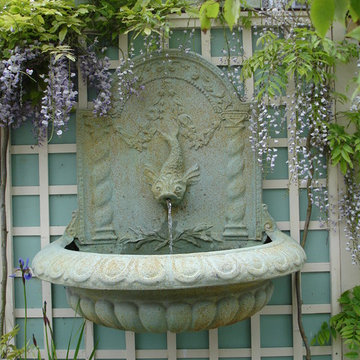
 authenTEAK Outdoor Living
The Capital Garden Great Dolphin Fountain is made from lightweight fiberglass and resembles hand carved terra cotta. It can be used indoors or outdoors and is easy to install. It needs only an electrical plug-in to create soothing water sounds. Pumps are available upon request.

Find the right local pro for your project
 Capital City Builders
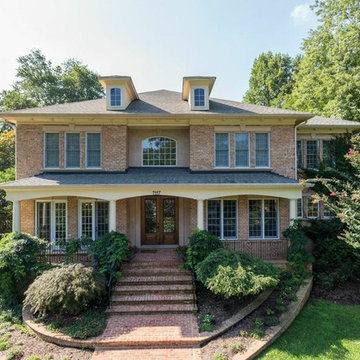
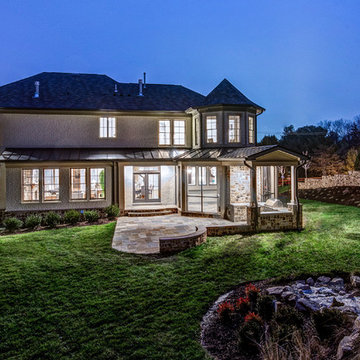
Constructed from the highest quality of materials and finishes, timeless touches abound in this 8300 sq ft stately home built by Capital City Builders, LLC. This stunning floor plan is perfect for entertaining both inside and out. Beautifully sited on over a half-acre with upscale landscaping , outdoor lighting, babbling waterfall, flowering trees and shrubs, extensive hardscape with stone walls and inviting outdoor living and kitchen area. A truly extraordinary opportunity awaits the buyer.

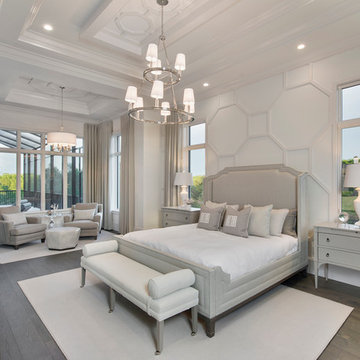
 Pizzazz Interiors II LLC
Giovanni Photography, Cinnabar Design for Pizzazz Interiors
Example of a trendy bedroom design in Miami
Example of a trendy bedroom design in Miami

 Collective Design
Collective Design + Furnishings
Dining room - transitional dark wood floor and brown floor dining room idea in Denver with white walls
Dining room - transitional dark wood floor and brown floor dining room idea in Denver with white walls

 Trinity Custom Homes
Ryan Gamma
Inspiration for a contemporary l-shaped medium tone wood floor and gray floor eat-in kitchen remodel in Tampa with recessed-panel cabinets, white cabinets, white backsplash, stainless steel appliances, an island and white countertops
Inspiration for a contemporary l-shaped medium tone wood floor and gray floor eat-in kitchen remodel in Tampa with recessed-panel cabinets, white cabinets, white backsplash, stainless steel appliances, an island and white countertops

 Candace Nordquist Interiors
Seated home bar - mid-sized rustic galley medium tone wood floor and brown floor seated home bar idea in Seattle with solid surface countertops, red backsplash, brick backsplash and open cabinets
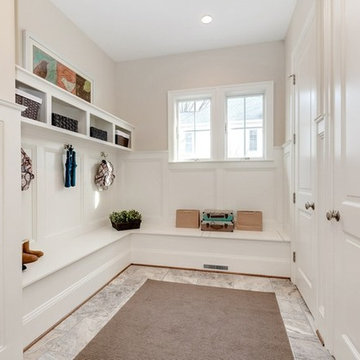 Capital City Builders
mudroom helps keep you organized
Entryway - transitional entryway idea in DC Metro
Entryway - transitional entryway idea in DC Metro

 North of Broad
Spacecrafting
Open concept kitchen - farmhouse l-shaped light wood floor and beige floor open concept kitchen idea in Minneapolis with shaker cabinets, white cabinets, white backsplash, subway tile backsplash, stainless steel appliances, an island and white countertops
Open concept kitchen - farmhouse l-shaped light wood floor and beige floor open concept kitchen idea in Minneapolis with shaker cabinets, white cabinets, white backsplash, subway tile backsplash, stainless steel appliances, an island and white countertops

 Ehrlich Yanai Rhee Chaney Architects
The ground floor volumes wrapped in an elongated hand-fired brick, emphasizing the horizontality of the architecture that lays solidly on the land.
(Photography by: Matthew Millman)
 authenTEAK Outdoor Living
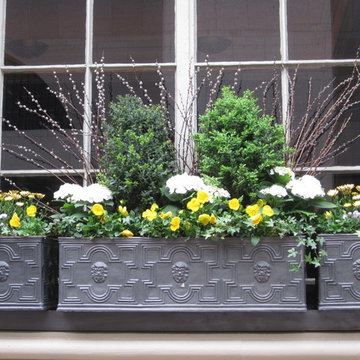
The Capital Garden Elizabethan Planters can be used for small trees and shrubs and resemble lead planters, but are made exclusively of fiberglass and can be left outdoors even in harsh winter conditions. It is hard to distinguish these planters from the originals which are still in use at a Scottish castle today. Please advise us if you need drainage holes and we will be happy to pre-drill them for you before shipment.
 upcycle capital

Inspiration for a contemporary gender-neutral dark wood floor and brown floor walk-in closet remodel in Miami with medium tone wood cabinets and flat-panel cabinets
 Capital City Builders
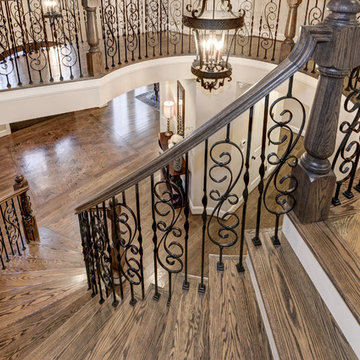
Formal Entry area is two story and features dome ceiling lighting, wood inlay flooring, curved majestic staircase and dual matching chandeliers.
Example of a transitional staircase design in DC Metro
Example of a transitional staircase design in DC Metro
 User
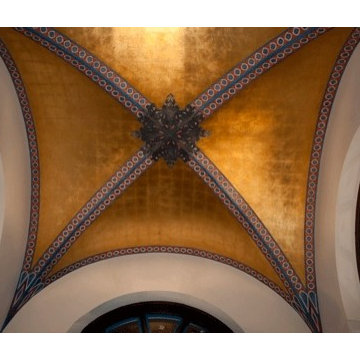
UserThis ceiling is 13" high as the main entry to this fine home. The walls are approximately 12" square with amazing arched doorways on 3 sides. The gold leaf was aligned horizontally to meet at the center. There is blue, red and gold hand painting done over the custom cut stencils. The medallion was a photoshop add on instead of leaving wires and a hole for our pictures. (You can see that blue tape is on the window peeking out on the bottom of the photo.)
14